THE STORY
YCC , private club - Lebanon
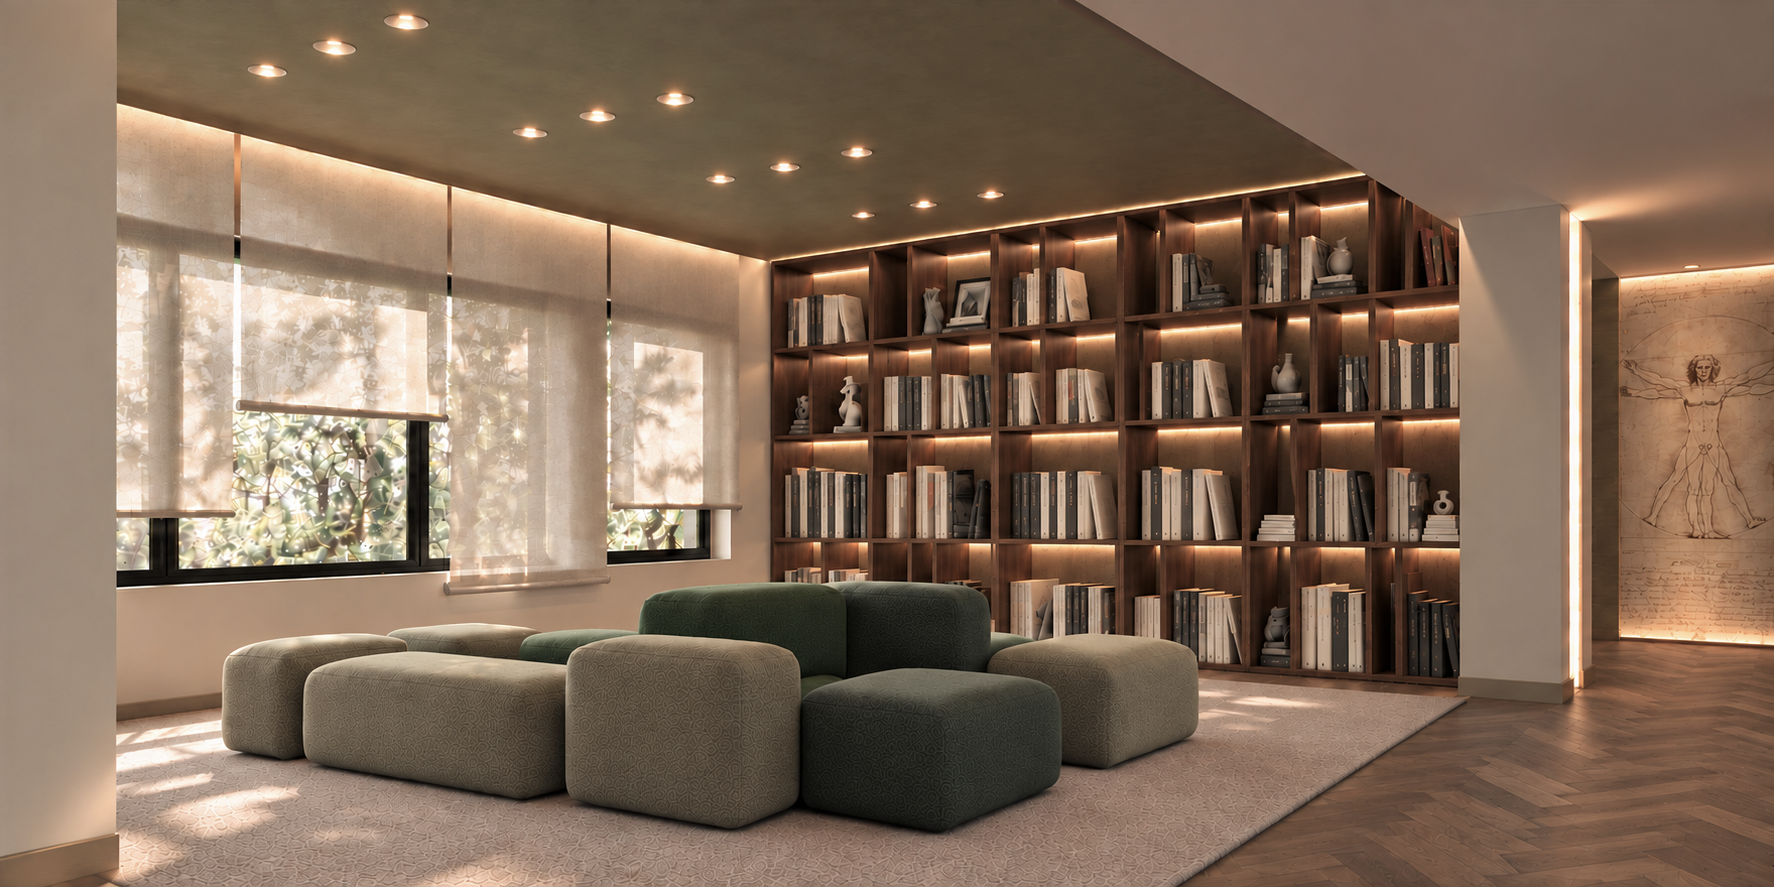
The Club was conceived in response to a program combining lounge spaces, a library, a bar, and a social coffee area, designed for both relaxation and leisure activities such as card games and bridge, as well as watching television and enjoying the fireplace.
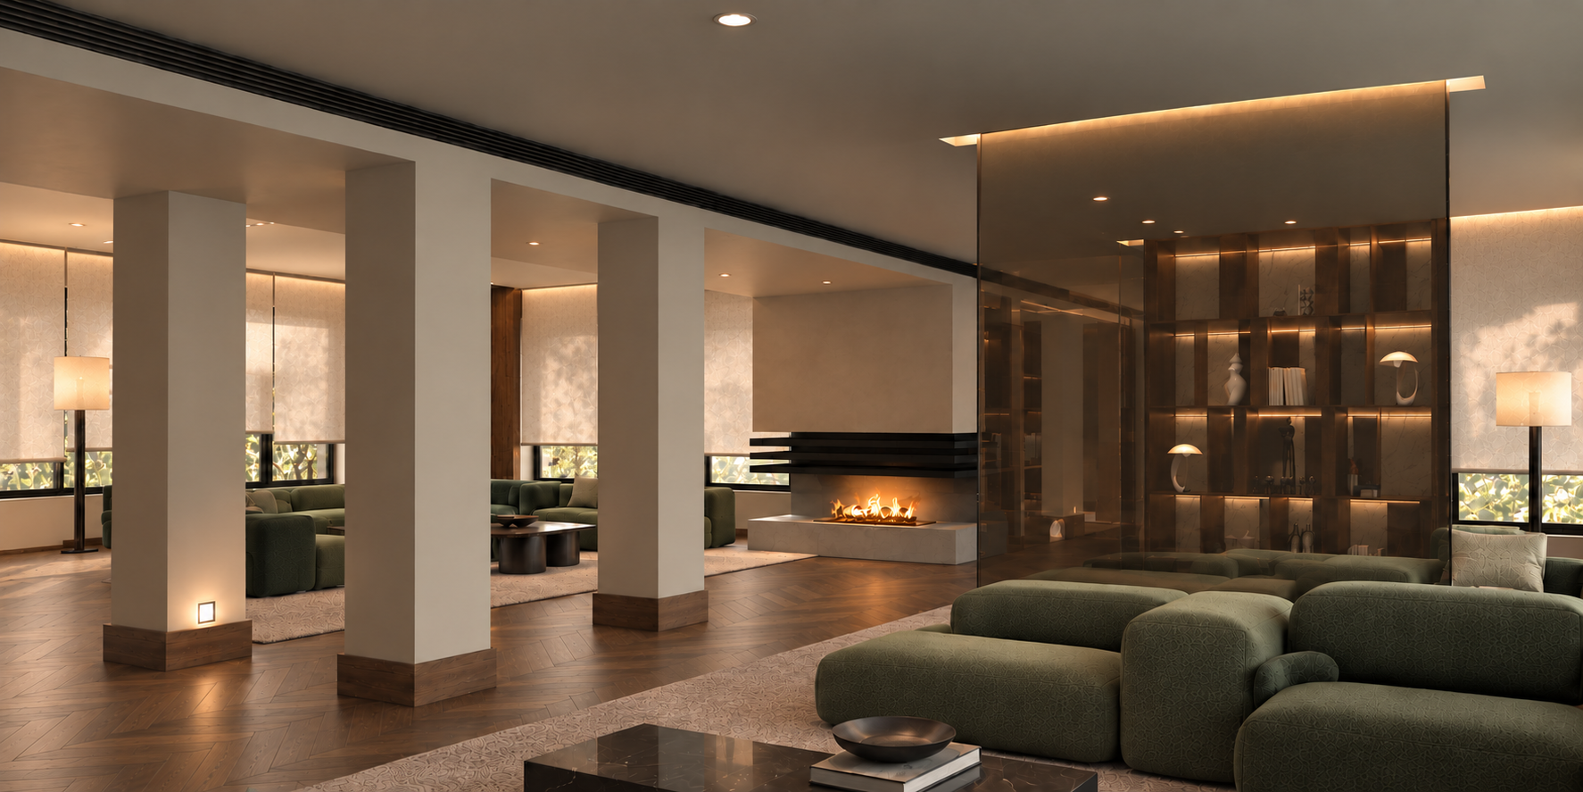
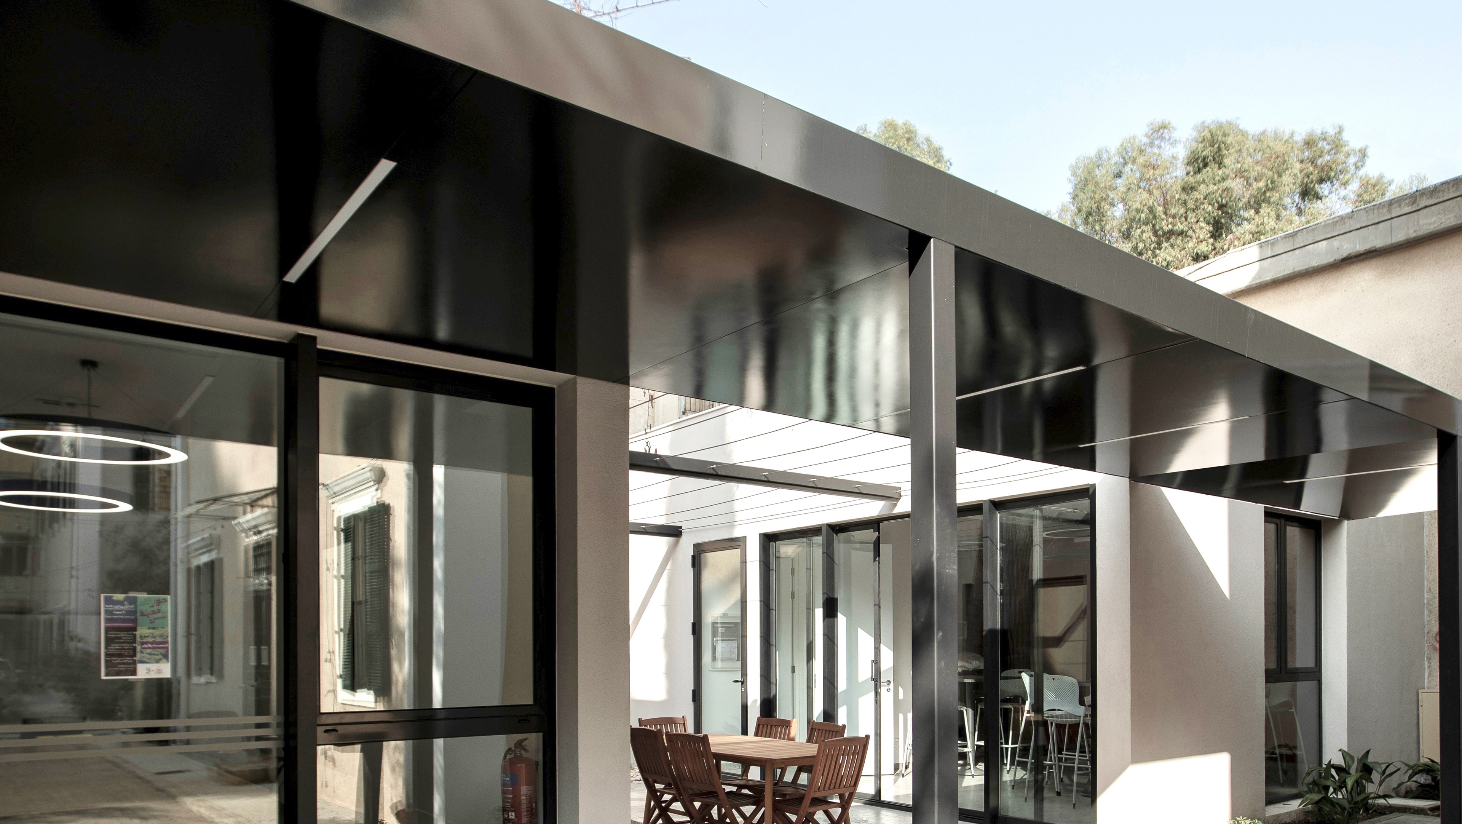
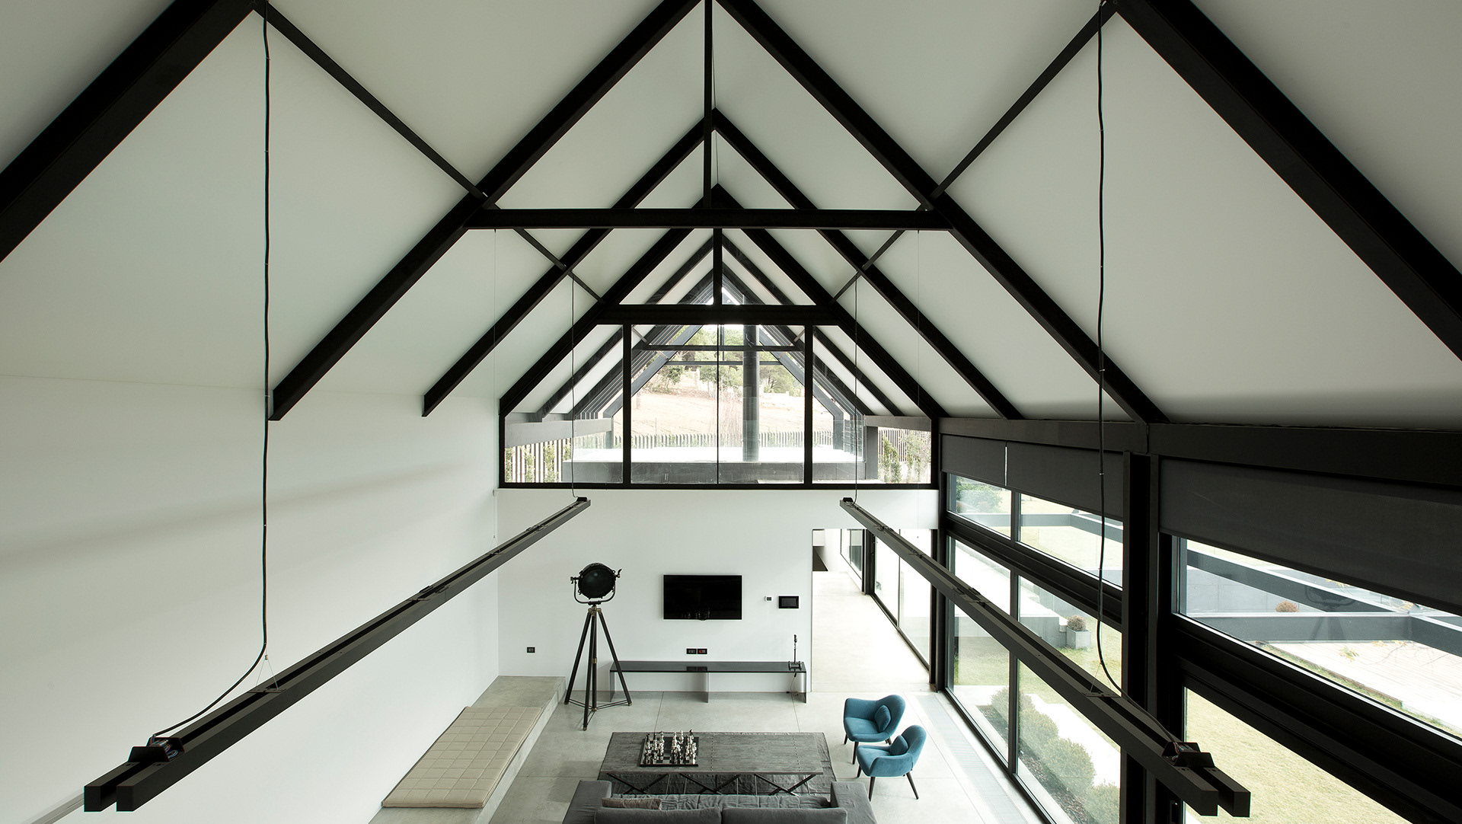
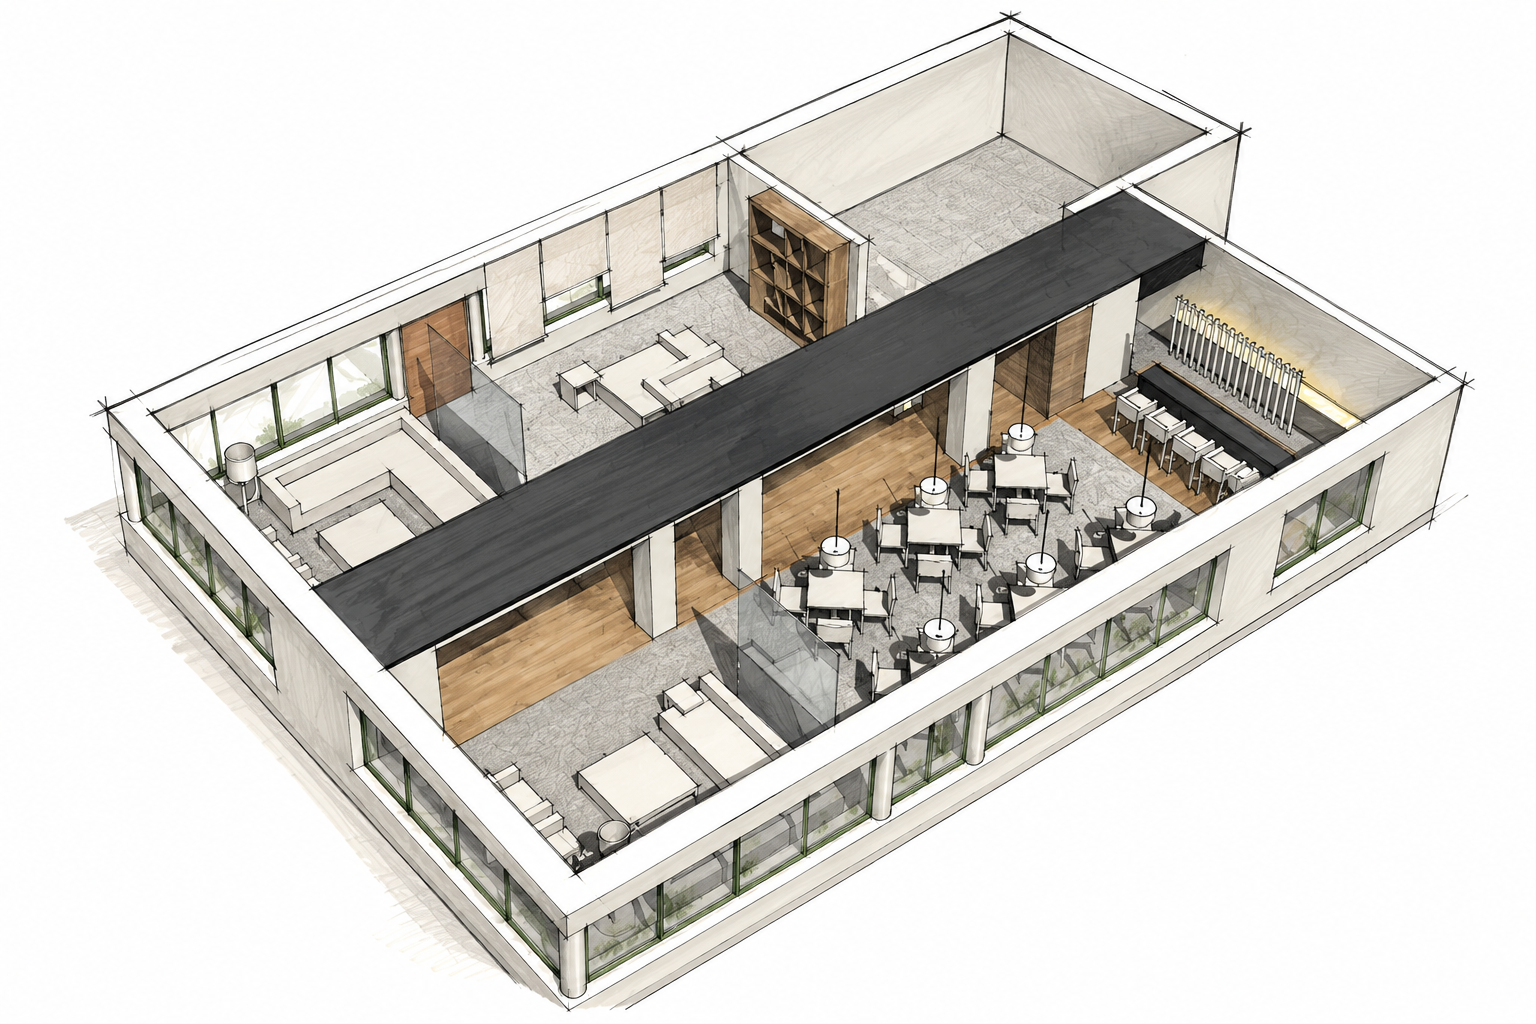
The design is structured around a strong central axis, articulated by a rhythm of columns and a linear ceiling element that visually divides the space into two distinct atmospheres.
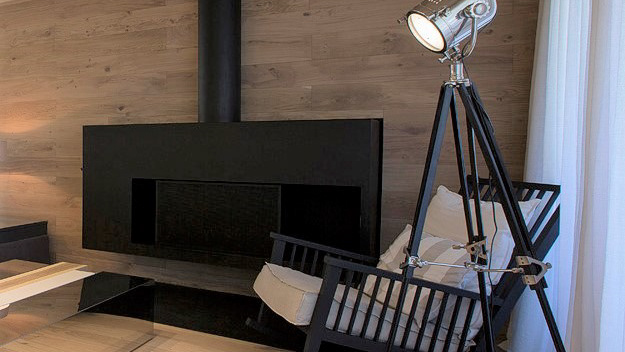
From the entrance, the main axis naturally directs the view towards the fireplace, conceived as a central focal point and visual anchor of the interior.
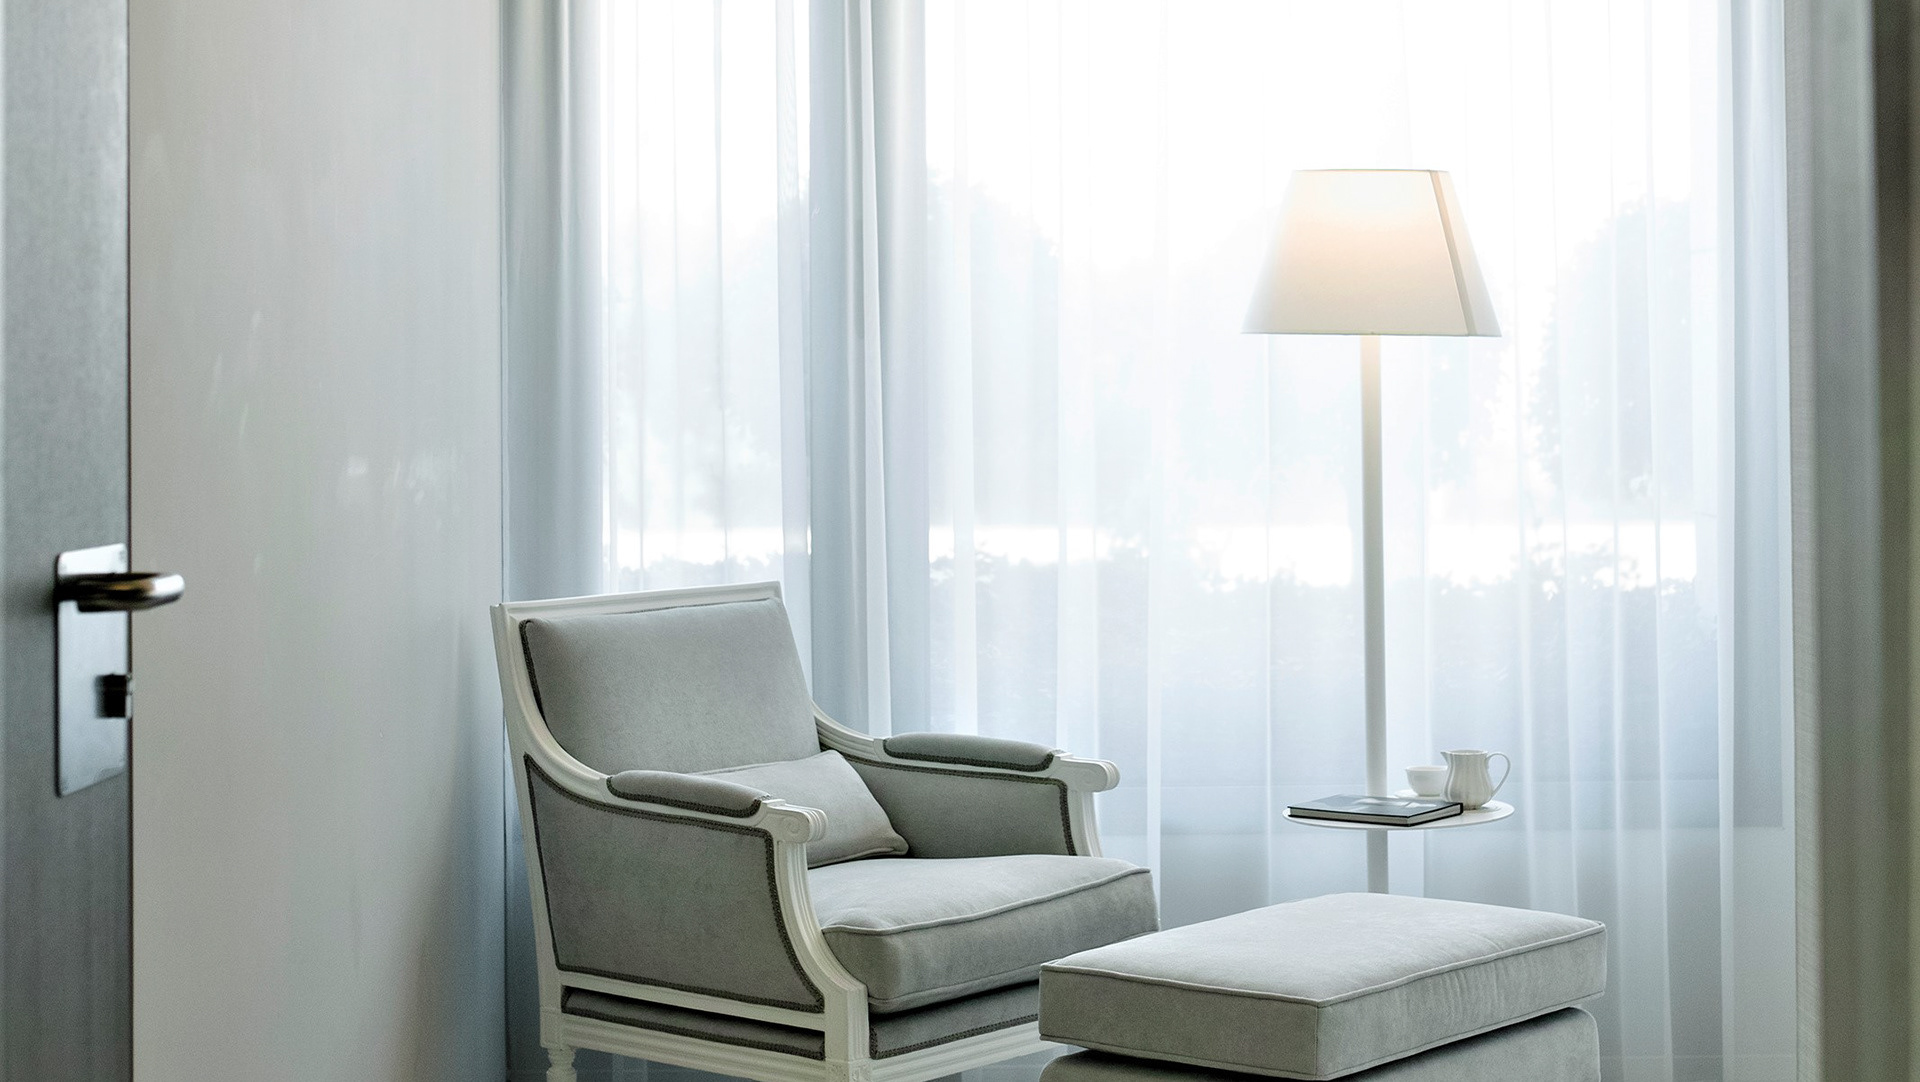
On one side, a calm and intimate atmosphere is created around the lounge, library, television, and fireplace. This area is designed for reading, relaxation, conversation, and quieter moments.
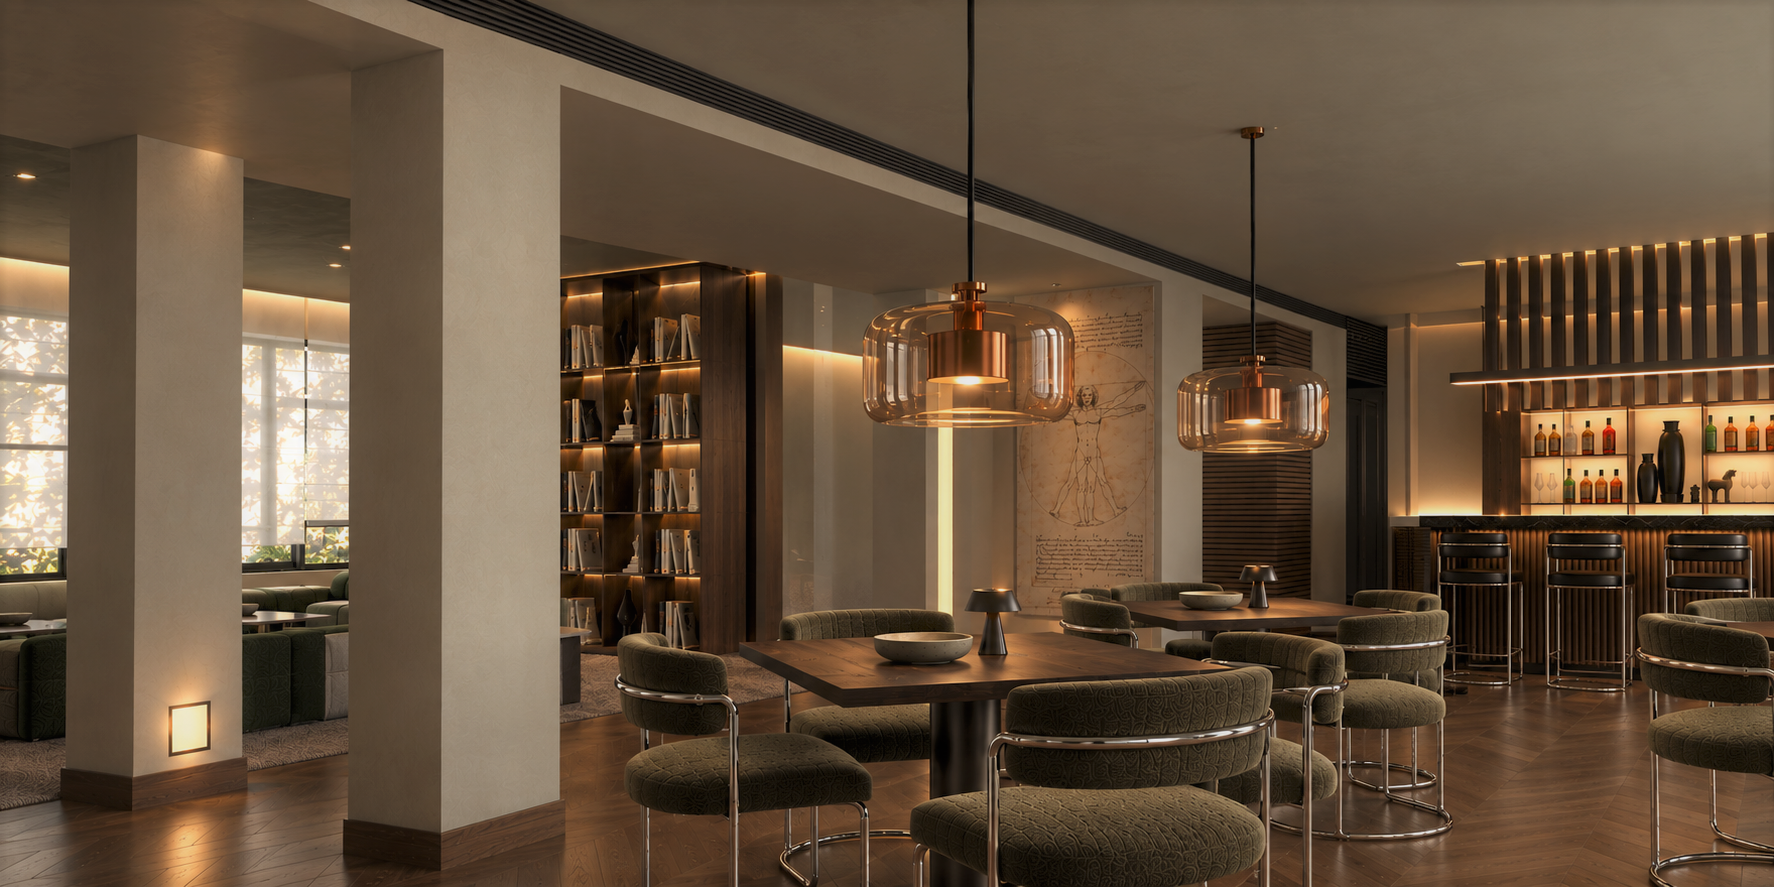
On the opposite side, the atmosphere becomes more social and dynamic, with coffee tables, flexible seating, games, and a bar encouraging interaction and informal gatherings.
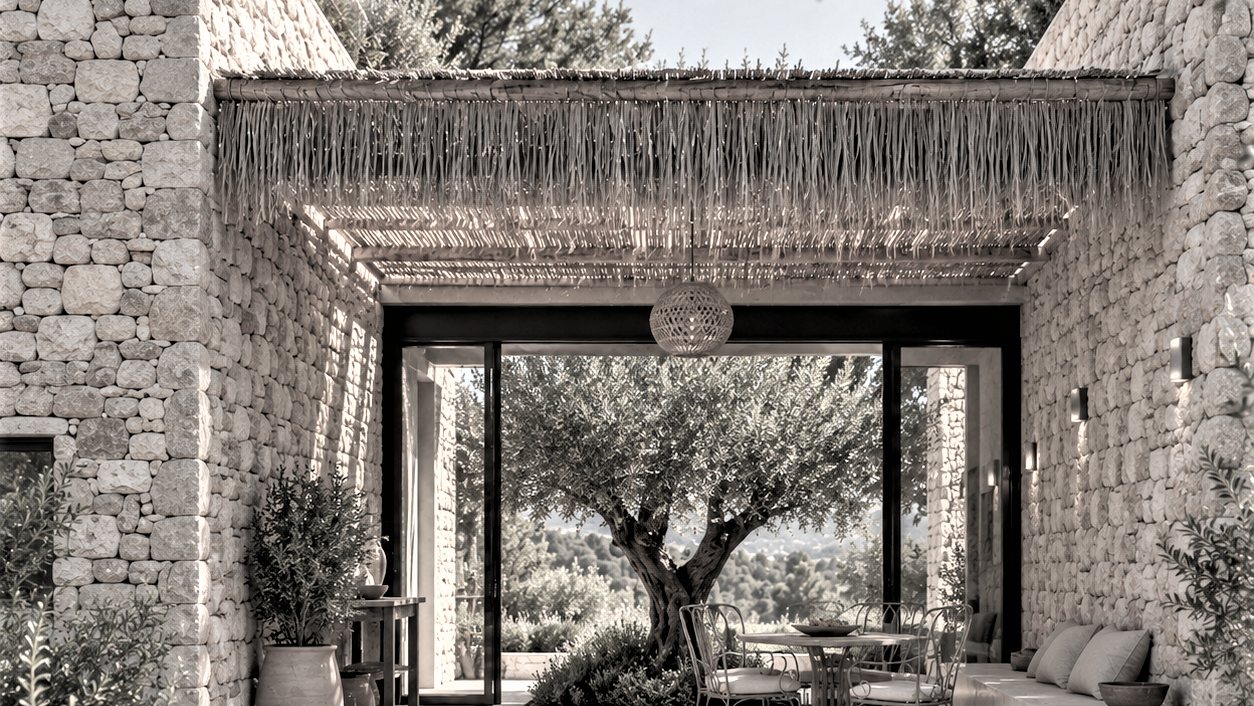
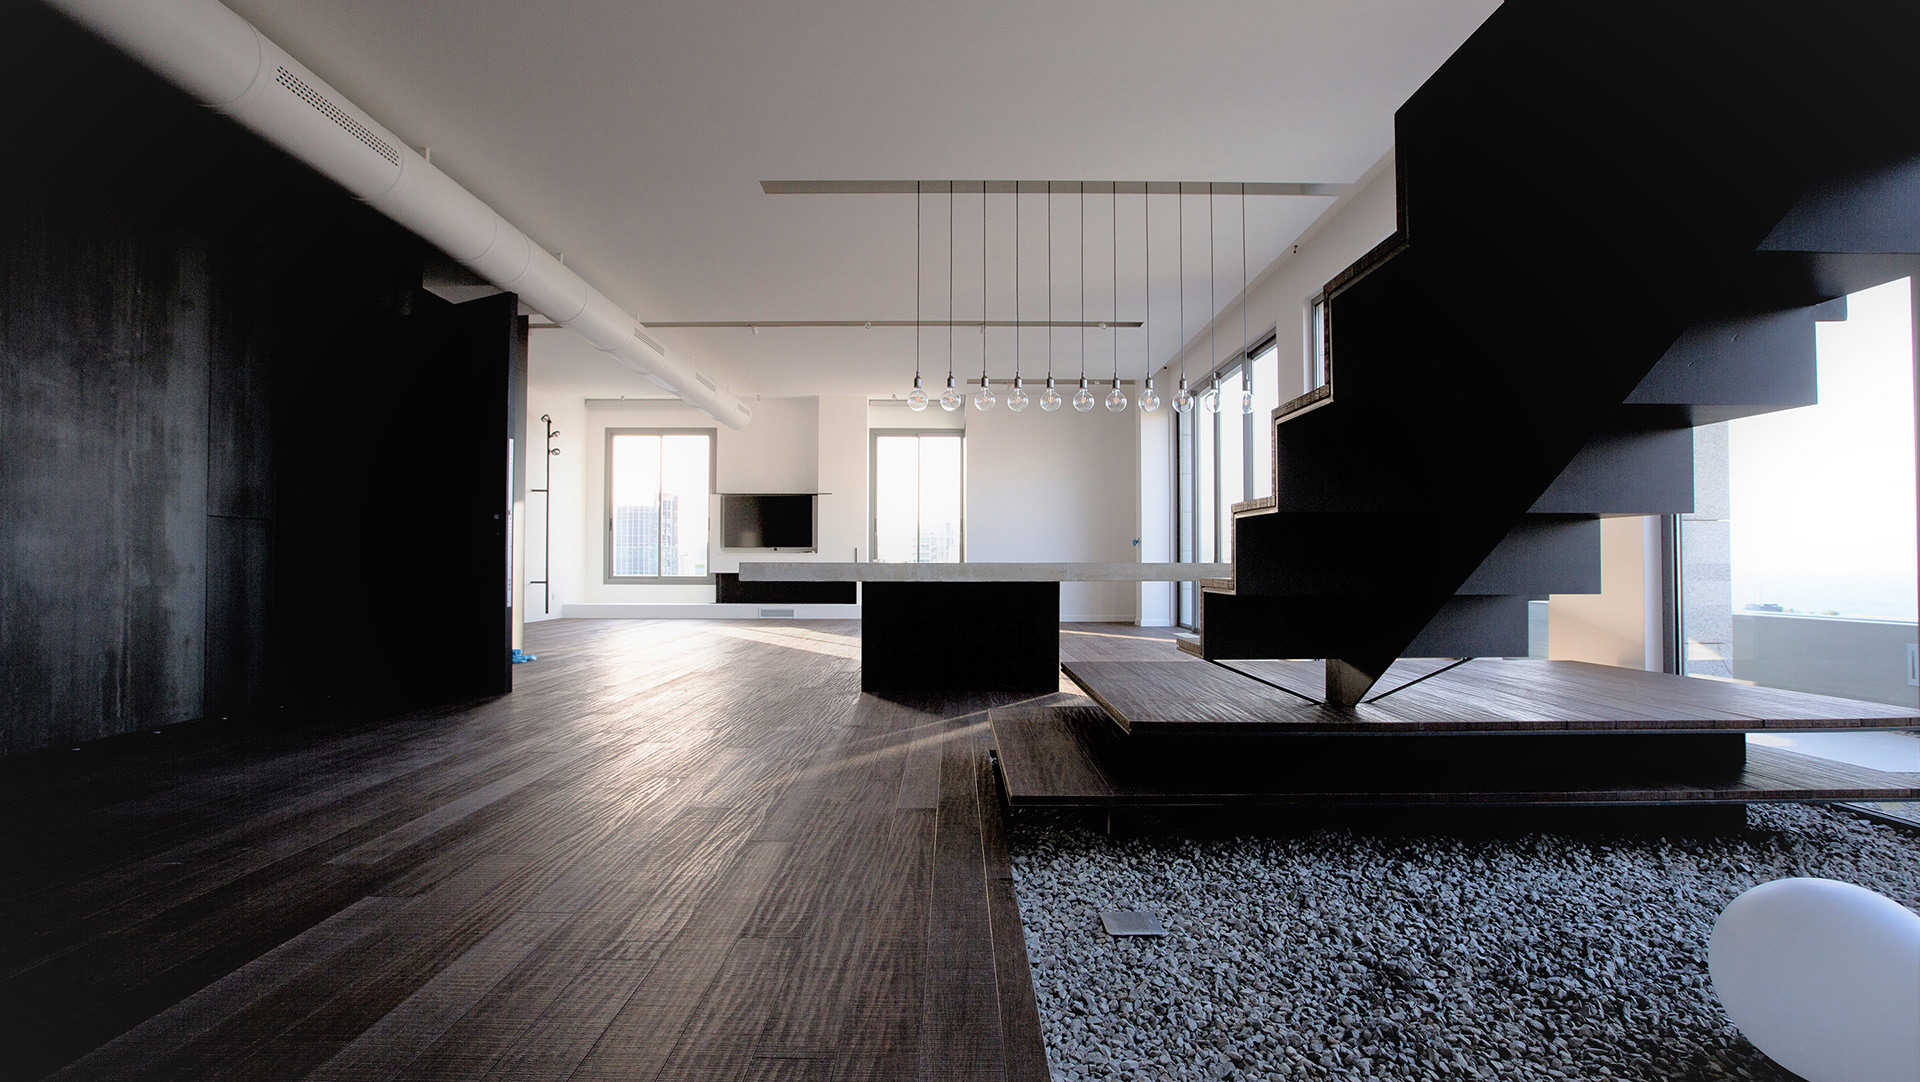
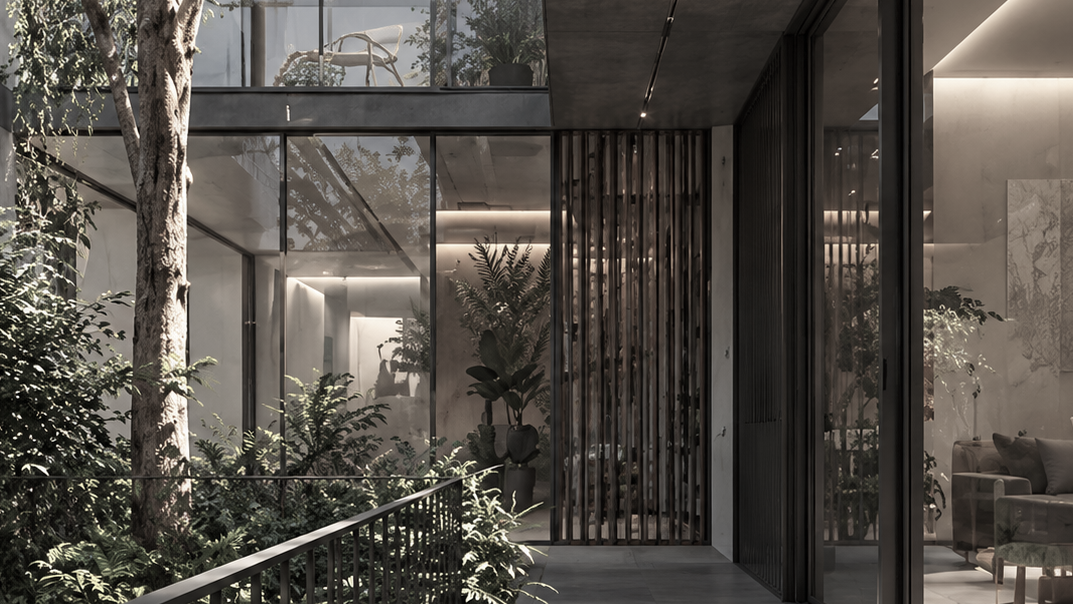
The material palette reinforces this duality while maintaining a coherent identity throughout the space. Natural wood, stone, textured fabrics, muted green upholstery, metal details, and integrated warm lighting create an atmosphere that is welcoming, elegant, contemporary, and timeless.
The overall concept is therefore based on a central architectural axis connecting two complementary experiences: a quiet retreat for relaxation and a lively setting for social interaction.
The design is structured around a strong central axis, articulated by a rhythm of columns and a linear ceiling element that visually divides the space into two distinct atmospheres.
From the entrance, the main axis naturally directs the view towards the fireplace, conceived as a central focal point and visual anchor of the interior.
On one side, a calm and intimate atmosphere is created around the lounge, library, television, and fireplace. This area is designed for reading, relaxation, conversation, and quieter moments.
On the opposite side, the atmosphere becomes more social and dynamic, with coffee tables, flexible seating, games, and a bar encouraging interaction and informal gatherings.
The material palette reinforces this duality while maintaining a coherent identity throughout the space. Natural wood, stone, textured fabrics, muted green upholstery, metal details, and integrated warm lighting create an atmosphere that is welcoming, elegant, contemporary, and timeless.
The overall concept is therefore based on a central architectural axis connecting two complementary experiences: a quiet retreat for relaxation and a lively setting for social interaction.