THE STORY
Beirut apartment
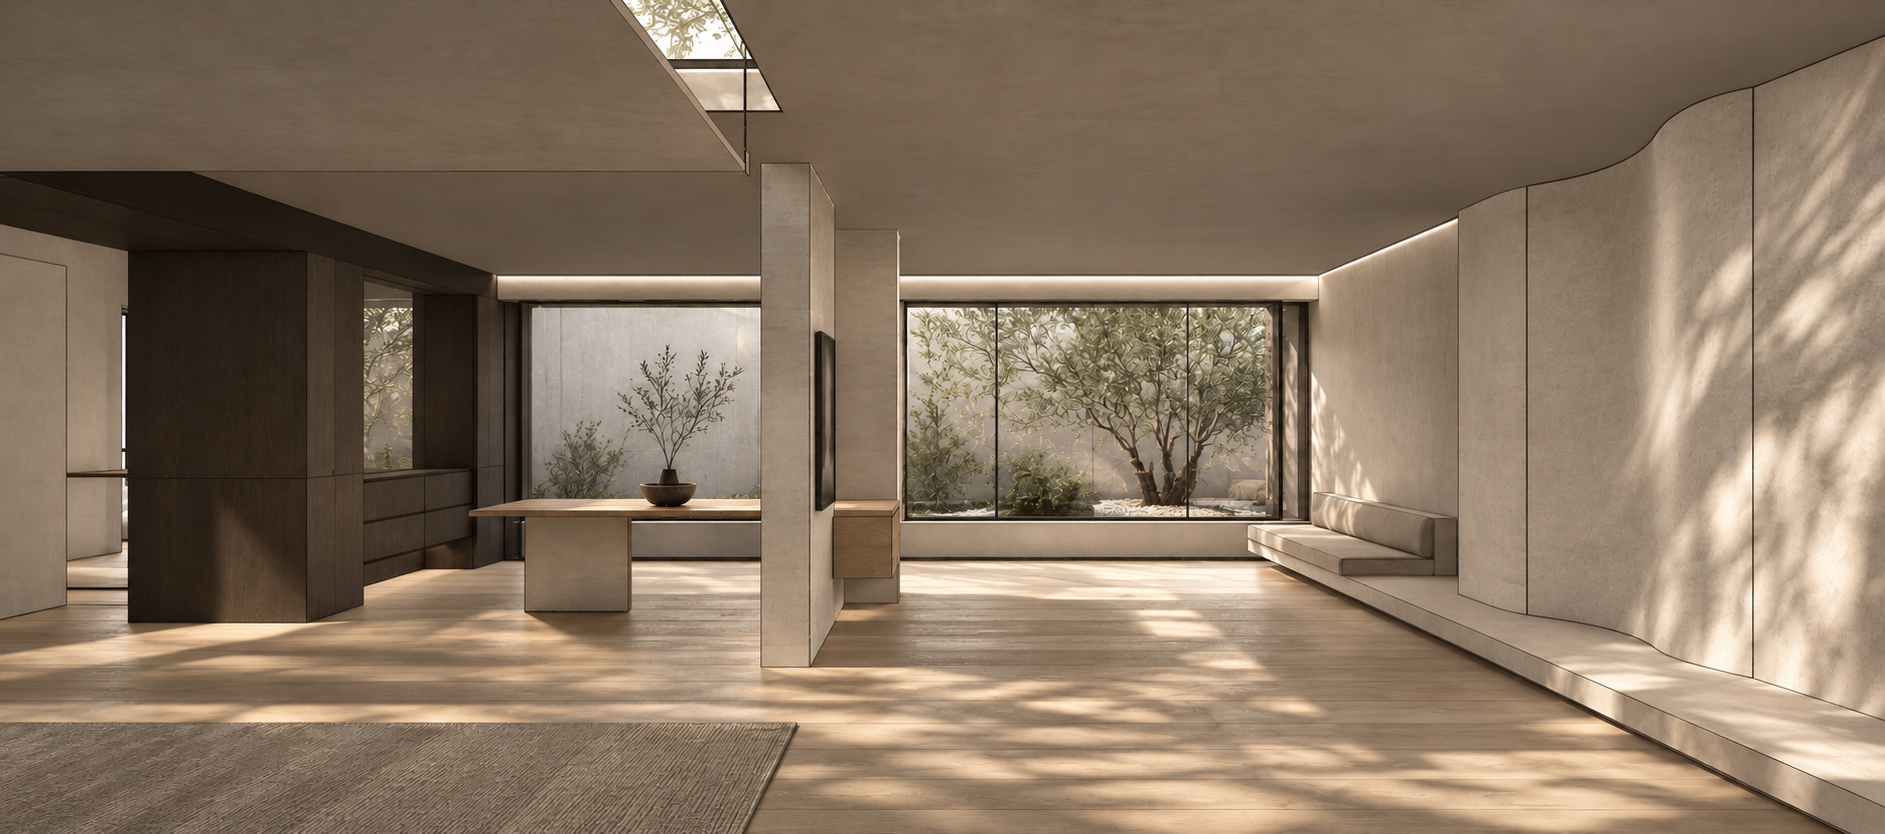
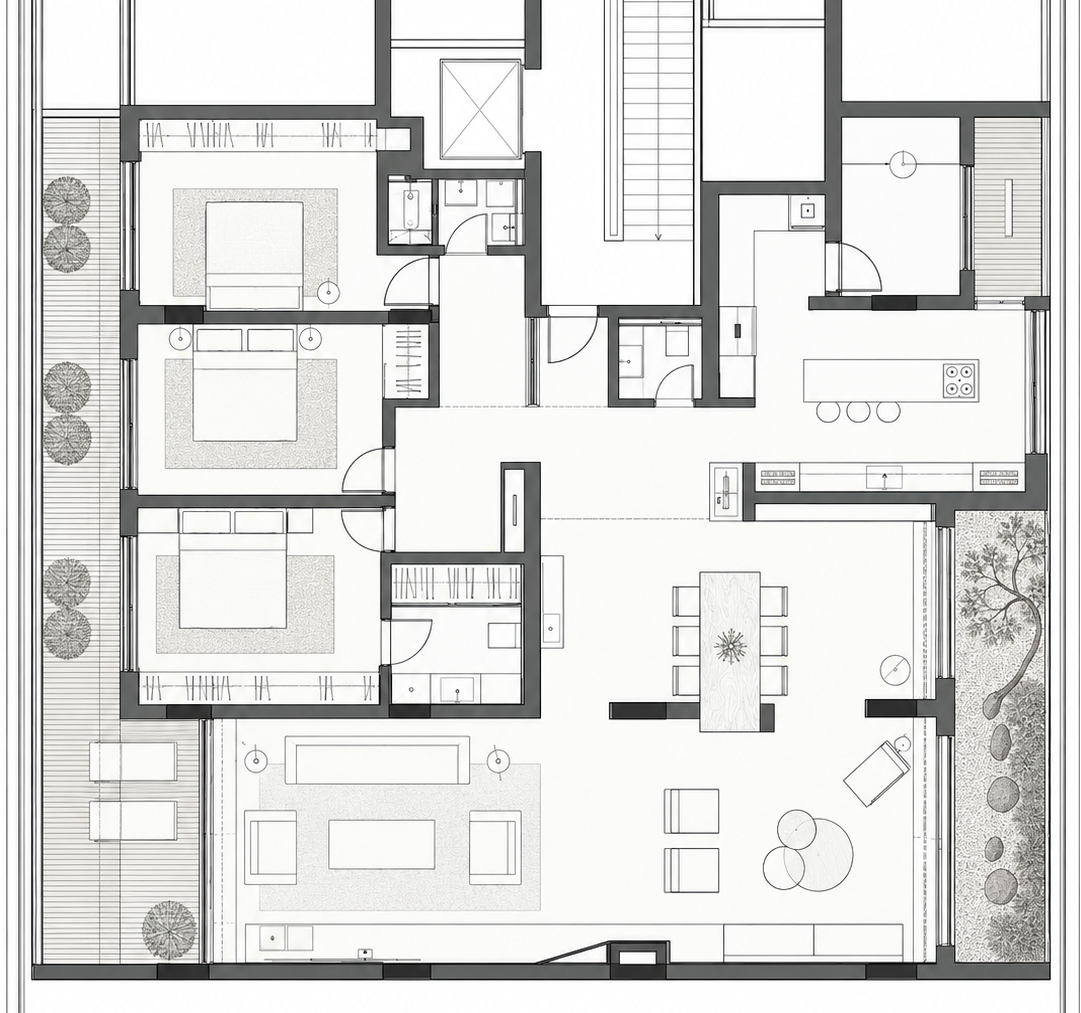
This 250-square-metre apartment in Beirut was designed for a family living abroad, with the intention of creating a home to return to whether for regular visits or eventually for retirement.
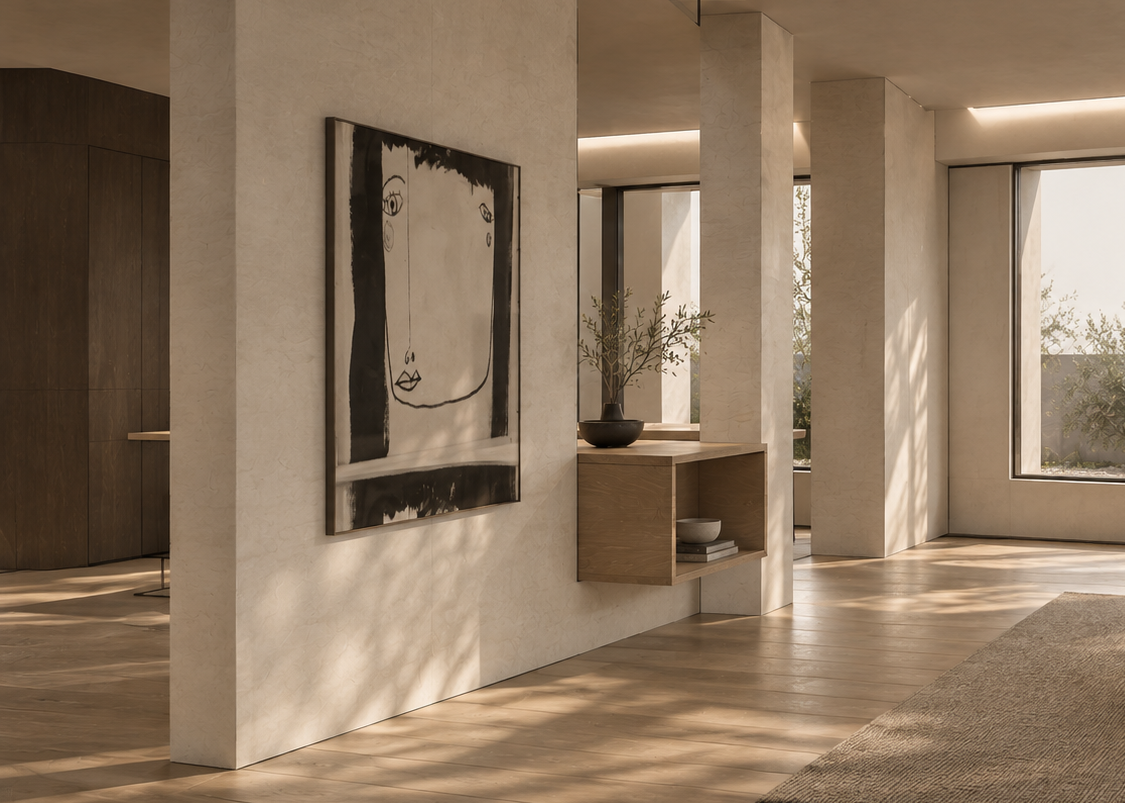
The design is rooted in the owners’ deep appreciation for architecture and their love of art.
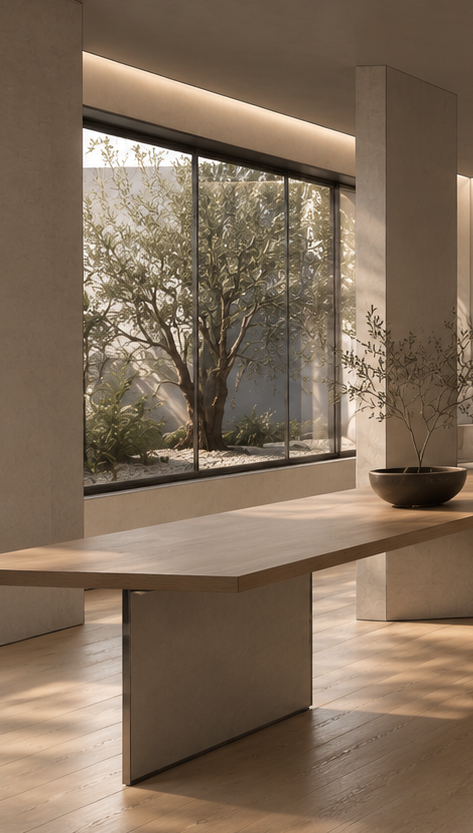
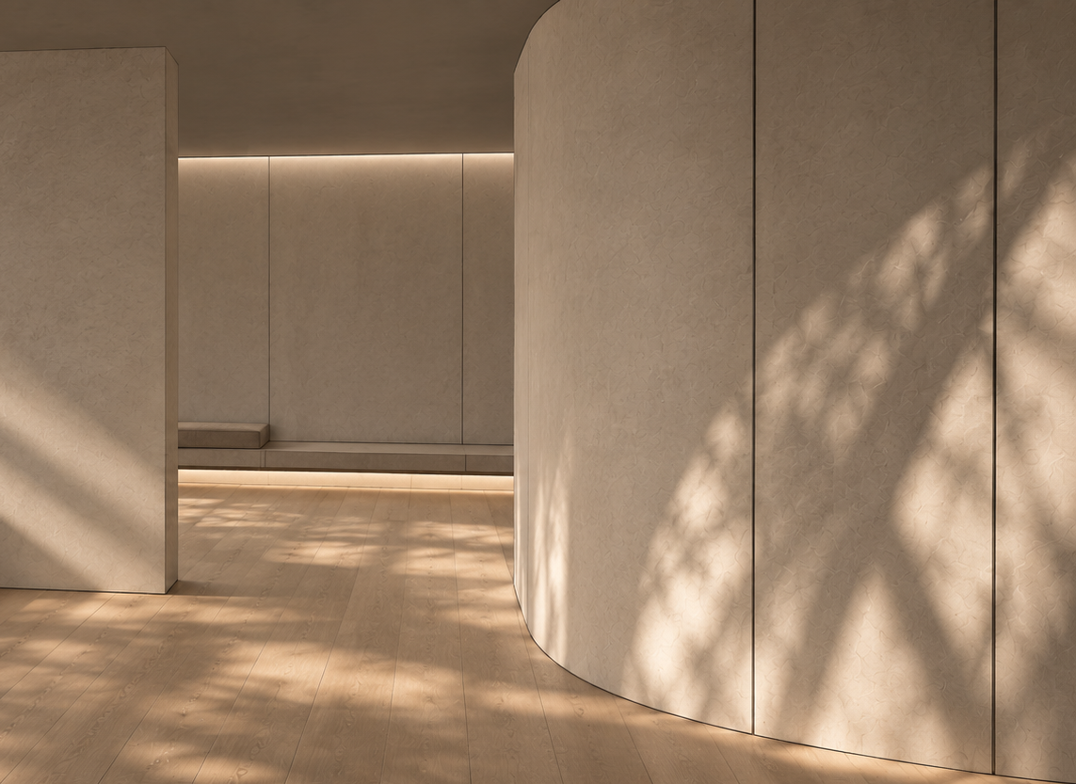
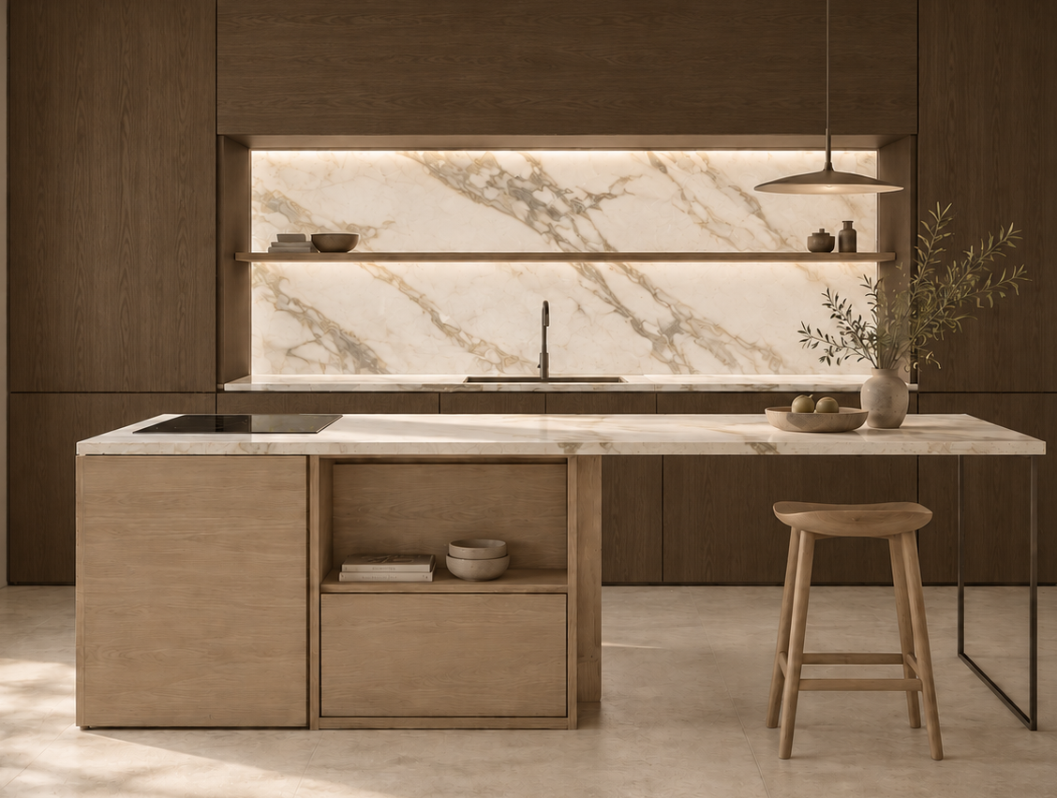
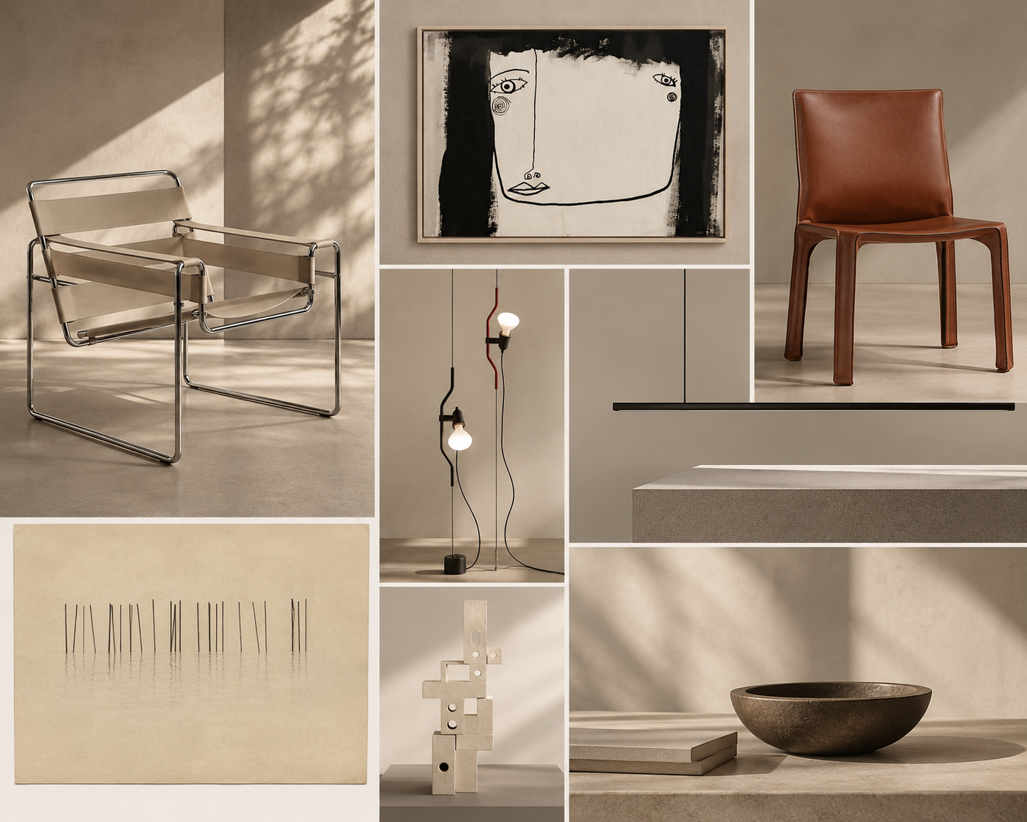
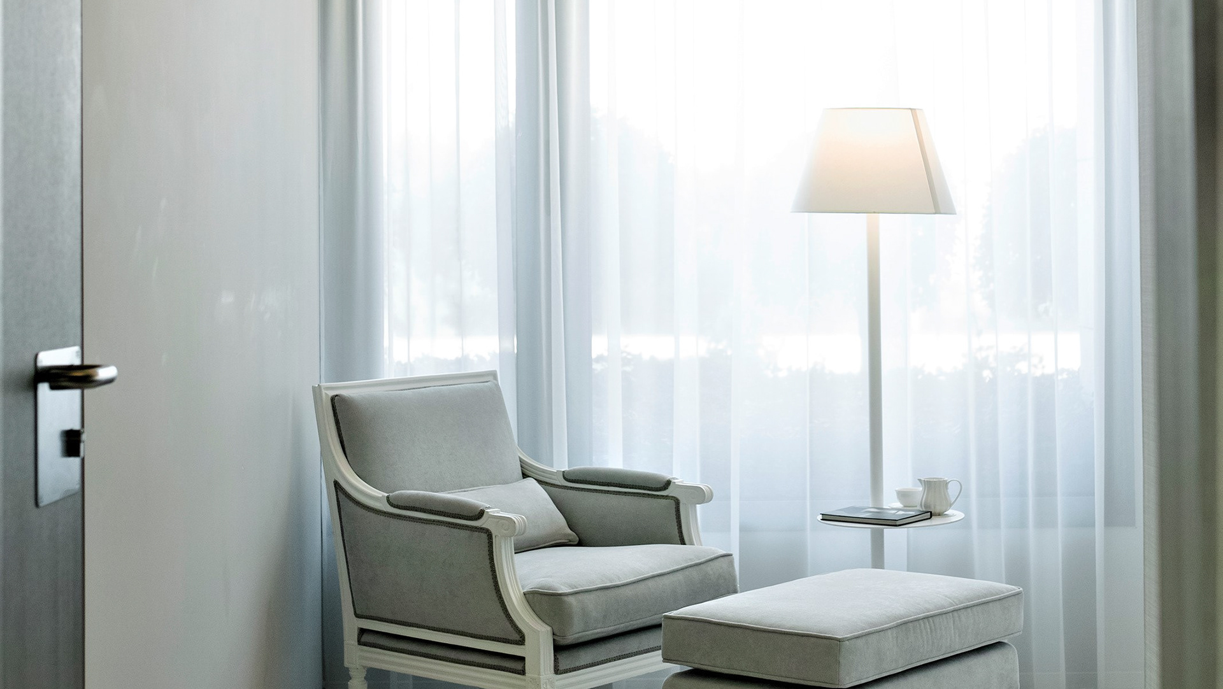
Clean architectural lines, carefully controlled proportions, natural materials and a restrained palette create a calm, timeless interior where every element has a clear purpose. Warm wood, textured stone, soft neutral tones and integrated lighting bring warmth and depth to an otherwise minimalist language.
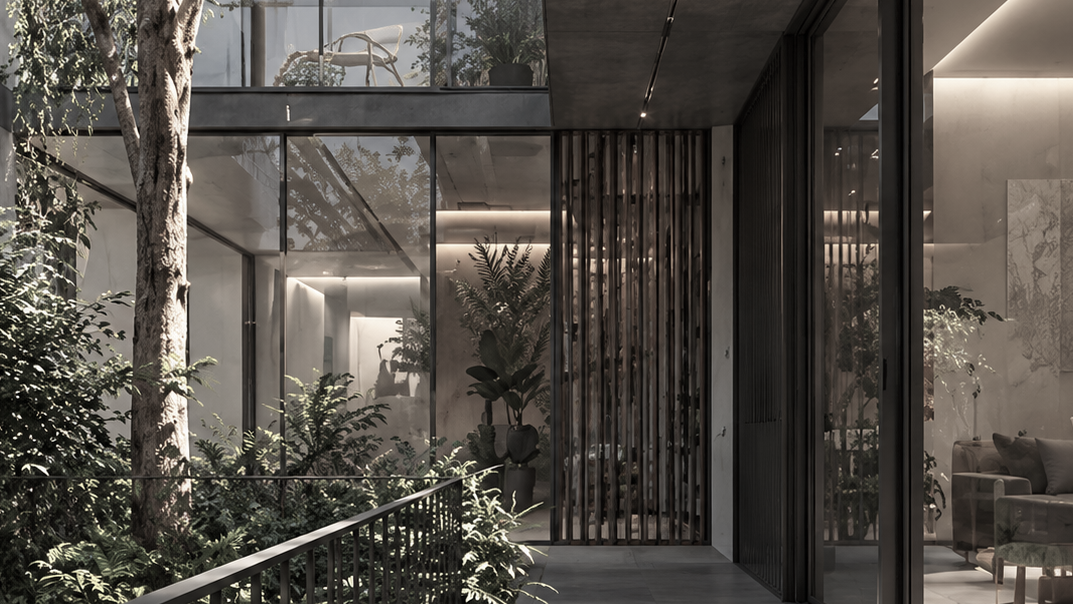
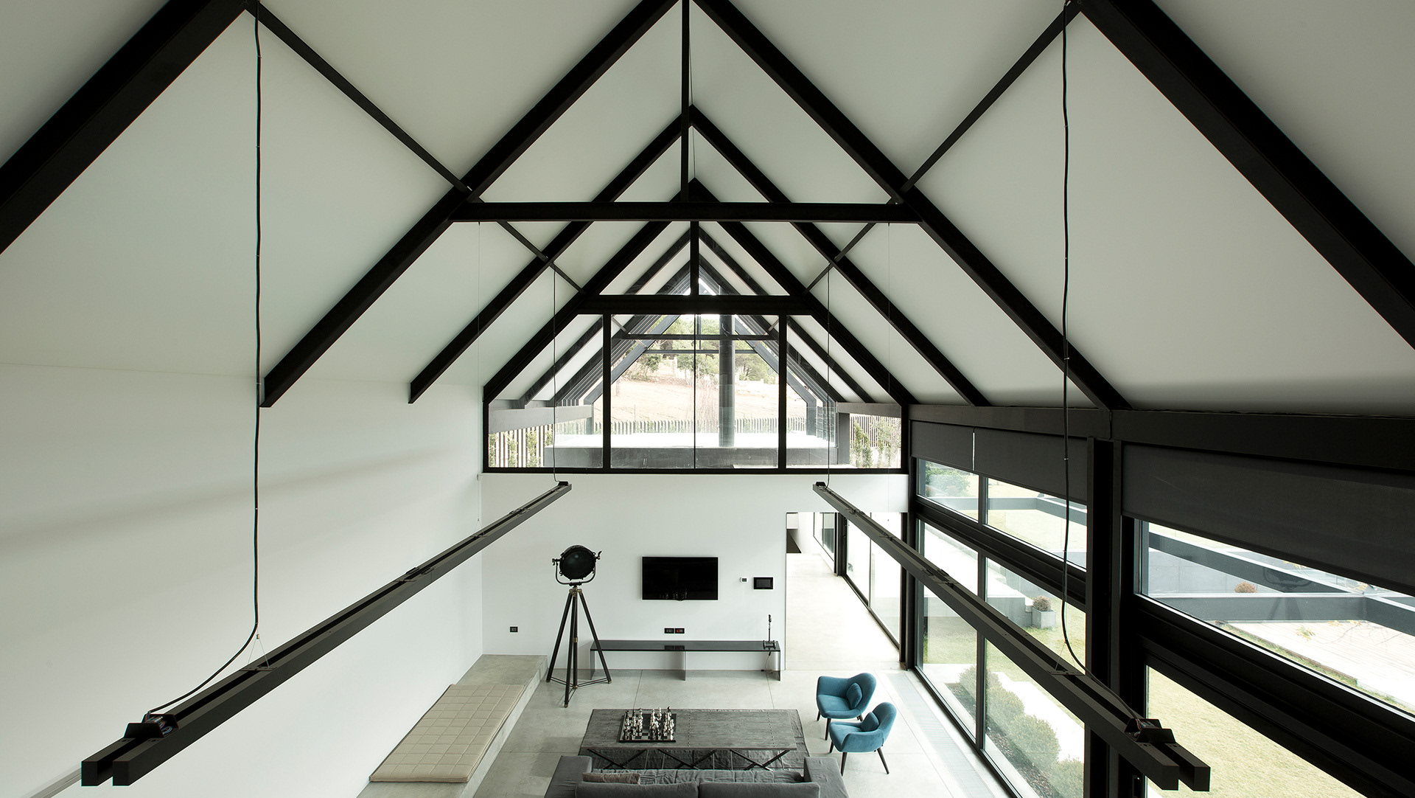
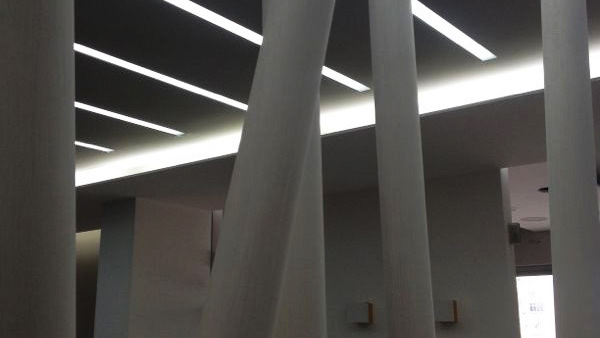
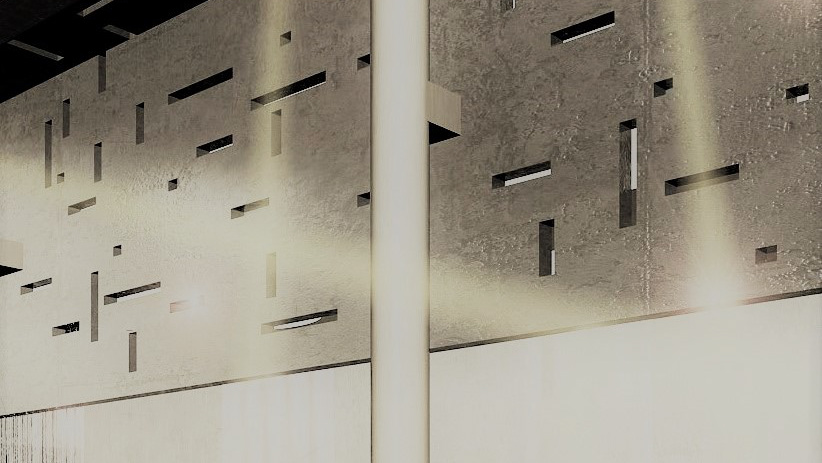
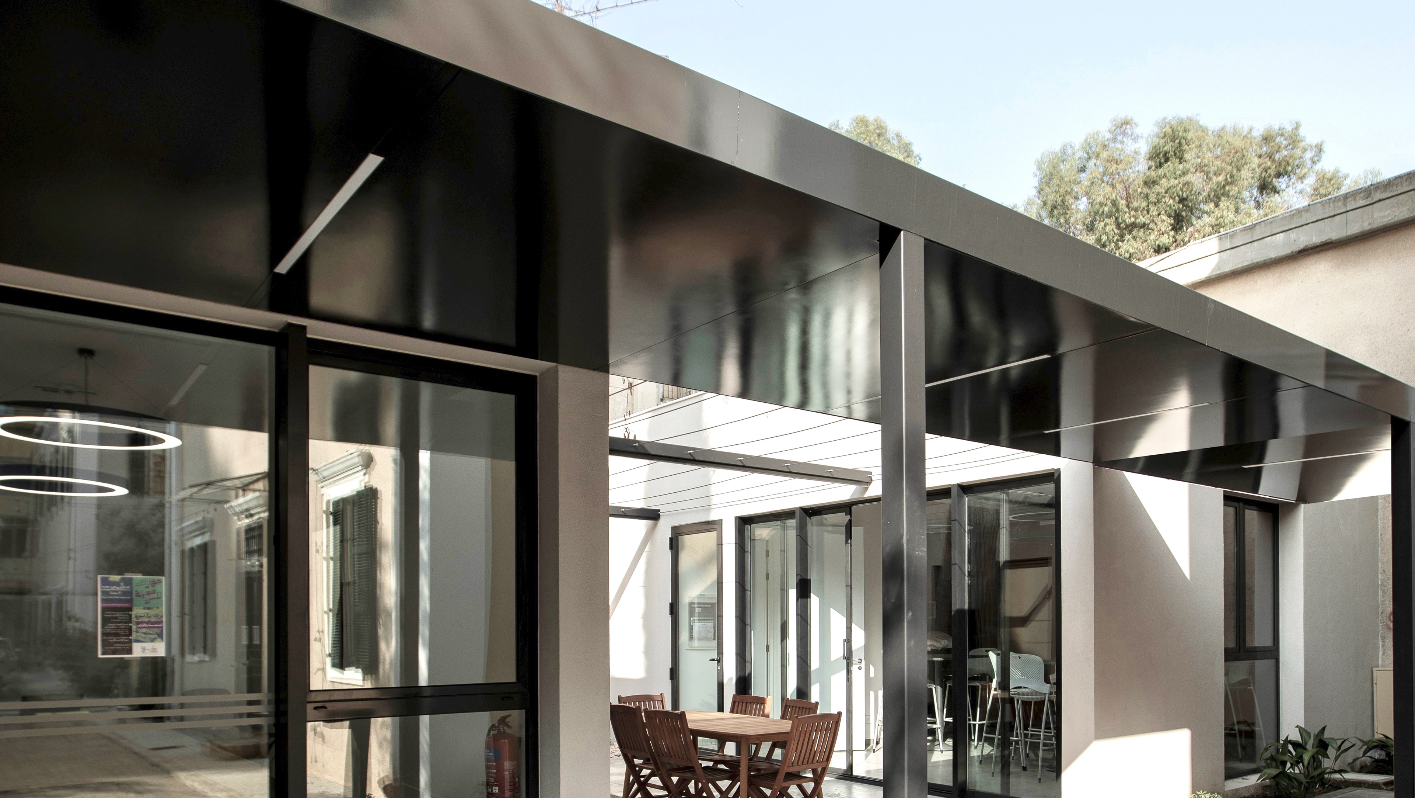
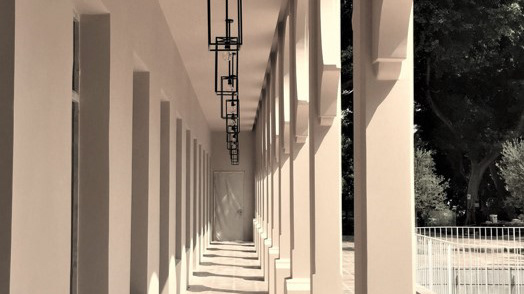
Particular attention was given to lighting, both natural and architectural. Subtle linear lighting emphasizes the geometry of the spaces and the textures of the materials, while generous openings bring daylight deep into the apartment and establish a continuous relationship with the outdoors.
The art collection is integrated into the architecture rather than treated as decoration. Selected pieces become focal points within the clean composition, adding personality and a sense of permanence to the spaces.
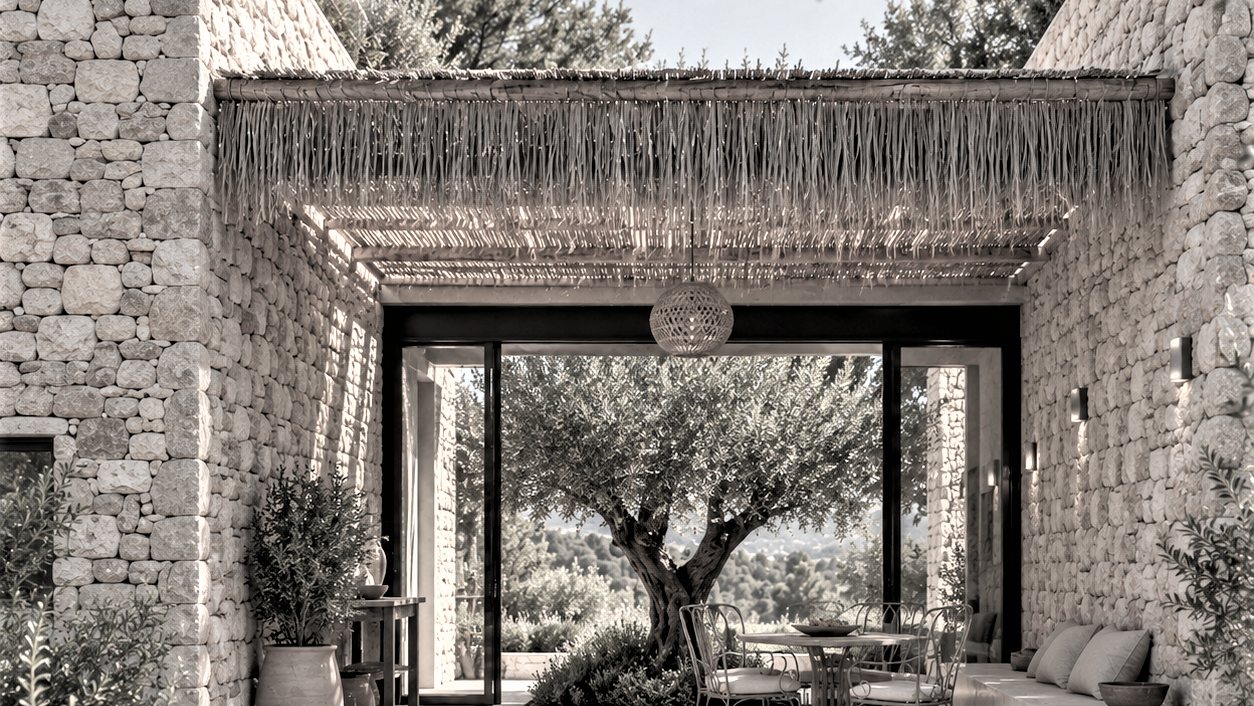
One of the main intentions of the project was to transform the balcony into more than an outdoor extension. Despite being located in the dynamic and densely built environment of Beirut, the balcony was conceived as a private garden, a quiet, green retreat connected directly to the living spaces. This outdoor landscape extends the apartment beyond its physical boundaries, creating a place for relaxation, contemplation and everyday living.
The result is a home that balances minimalism with warmth, architectural precision with comfort, and the energy of Beirut with the tranquility of a private retreat.