THE STORY
LE PATIO , private residences
Conceived for four close friends, this private residence explores a new way of living together ;
independent yet connected, private yet shared.
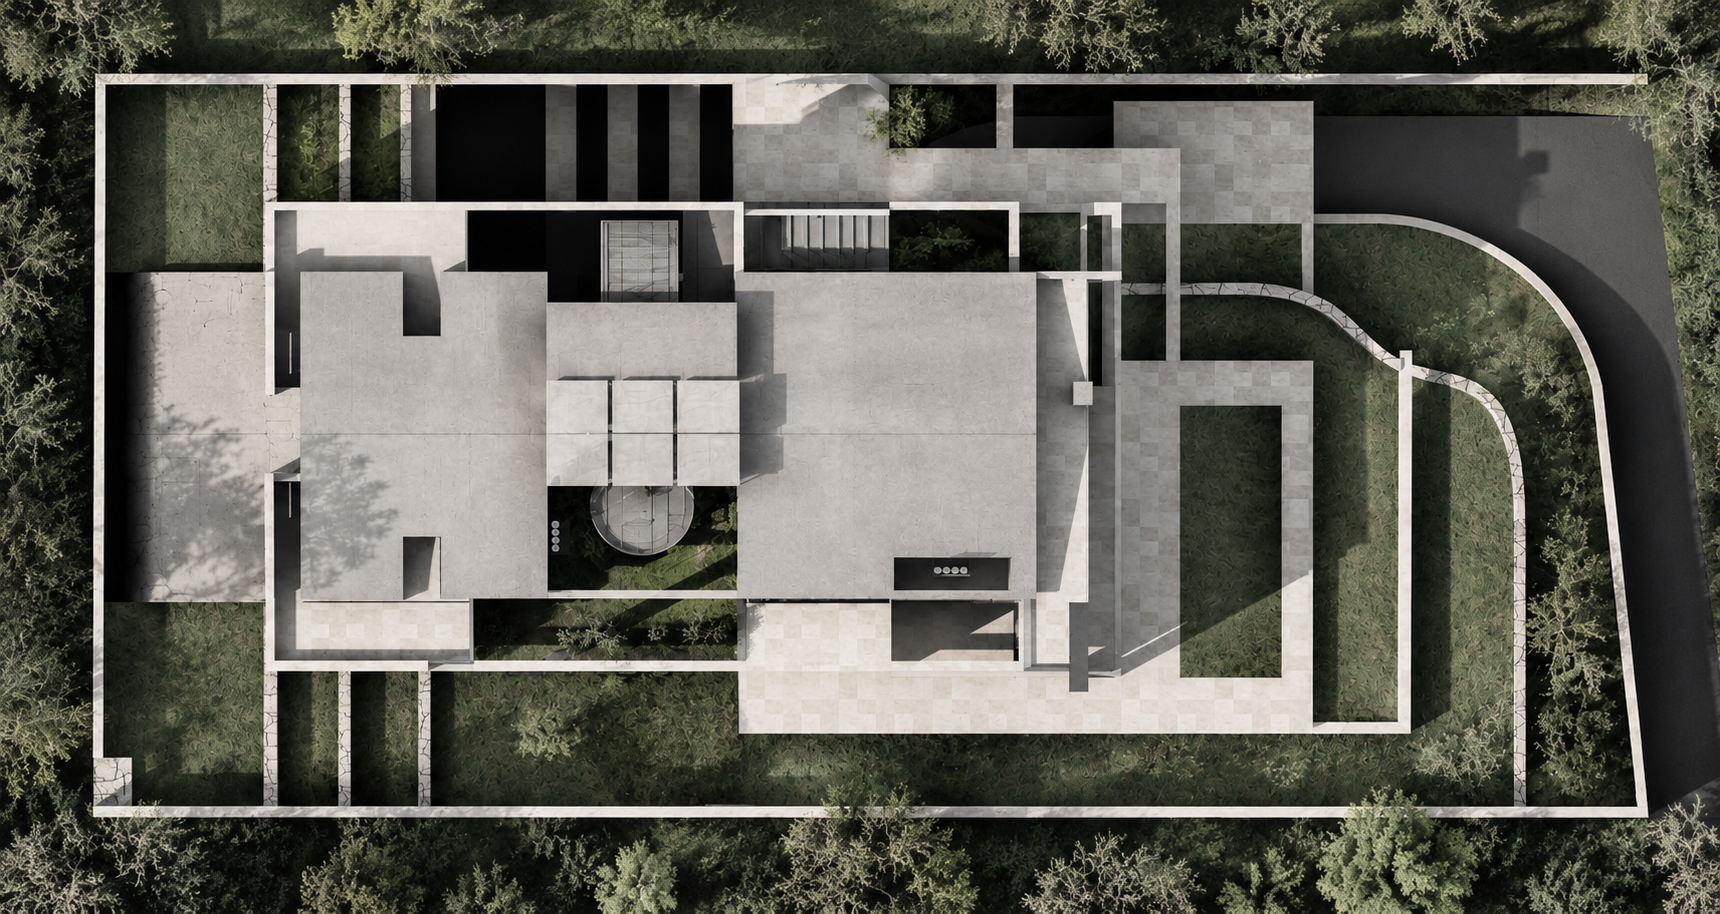
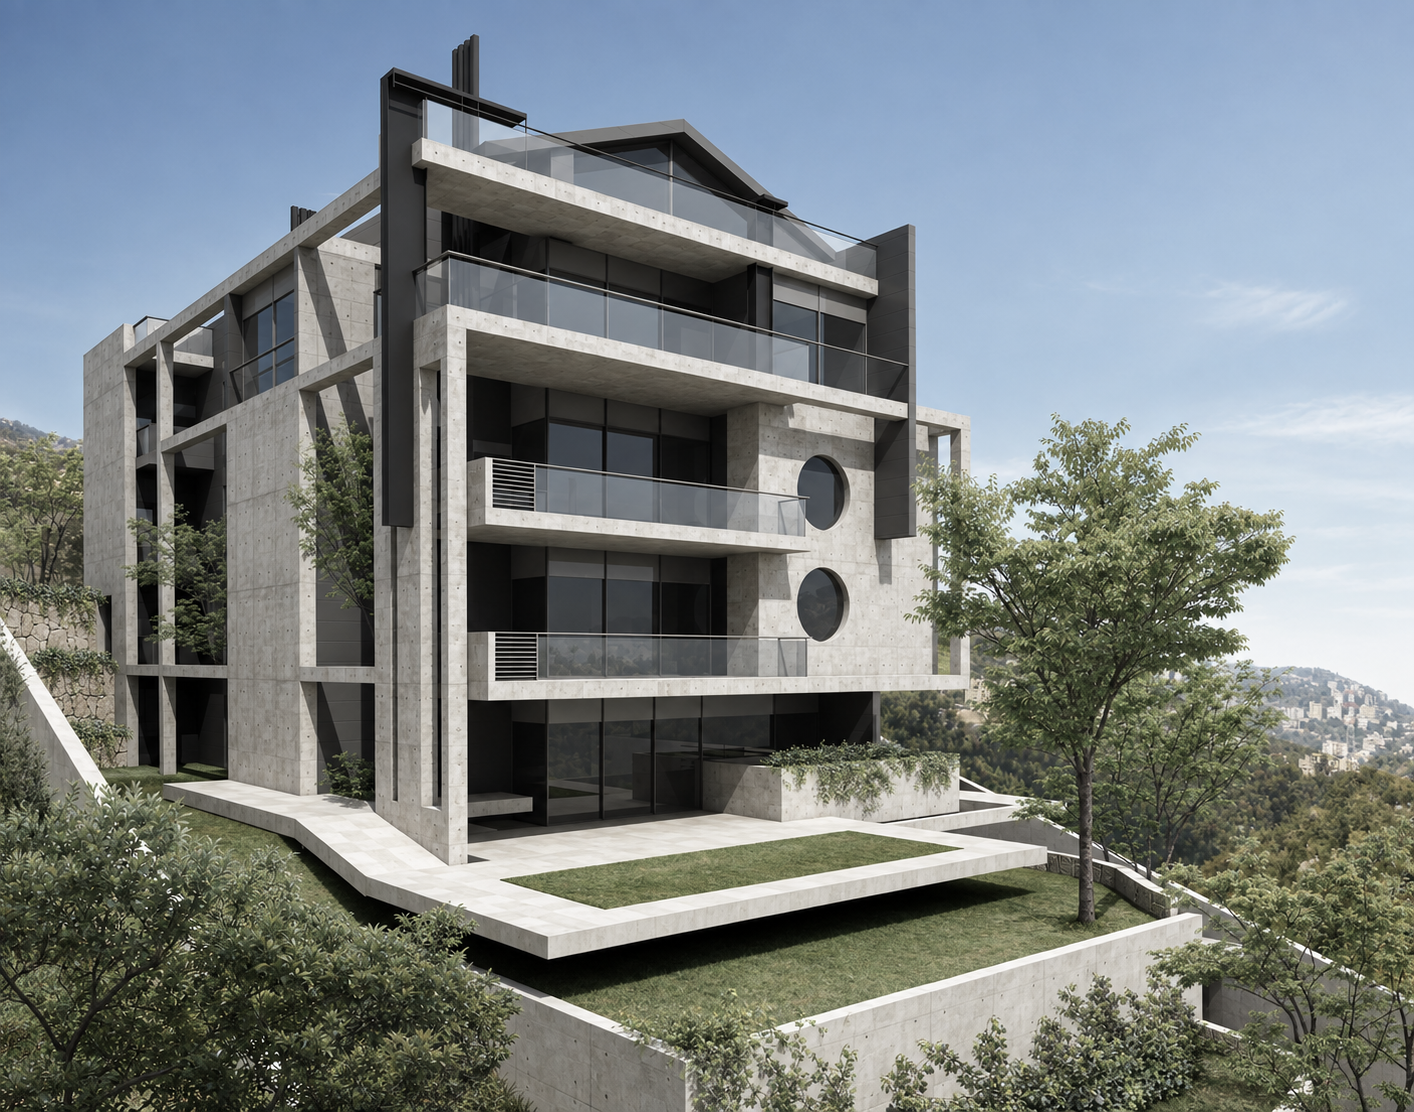
Organized over four levels (a garden level, and two ground floors)
Organized over four levels (a garden level, and two ground floors)
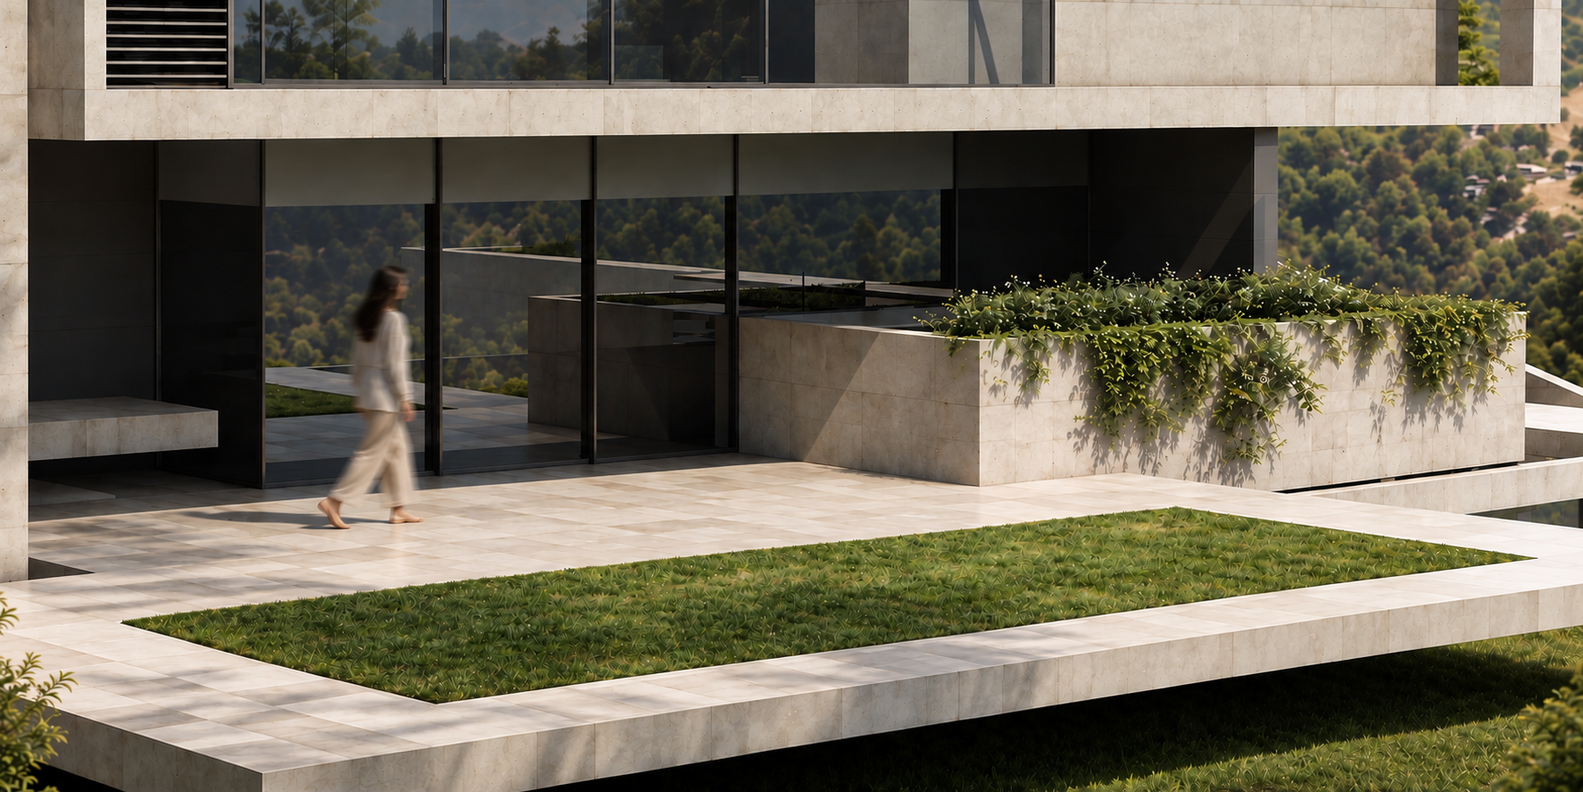
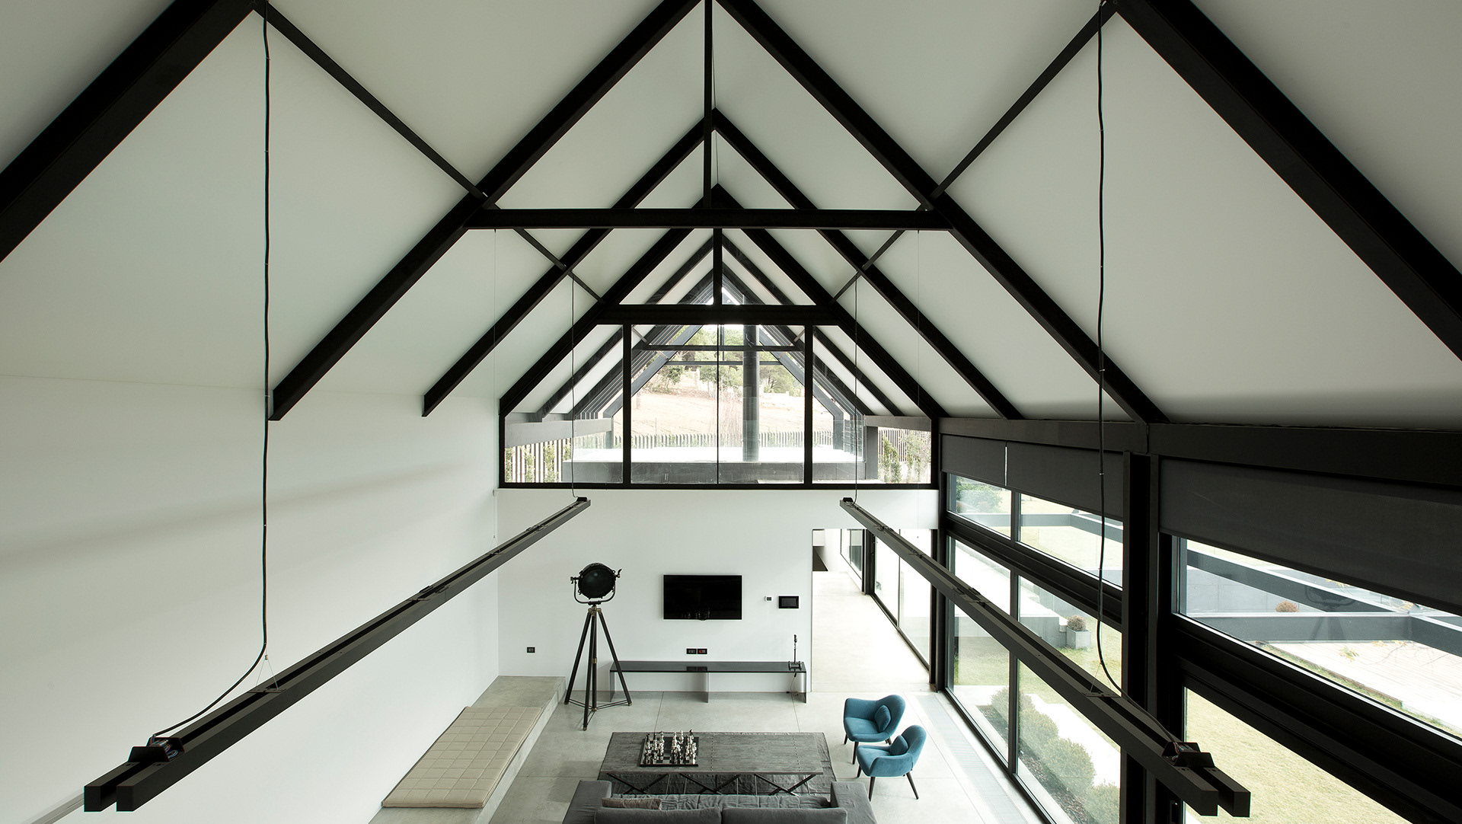
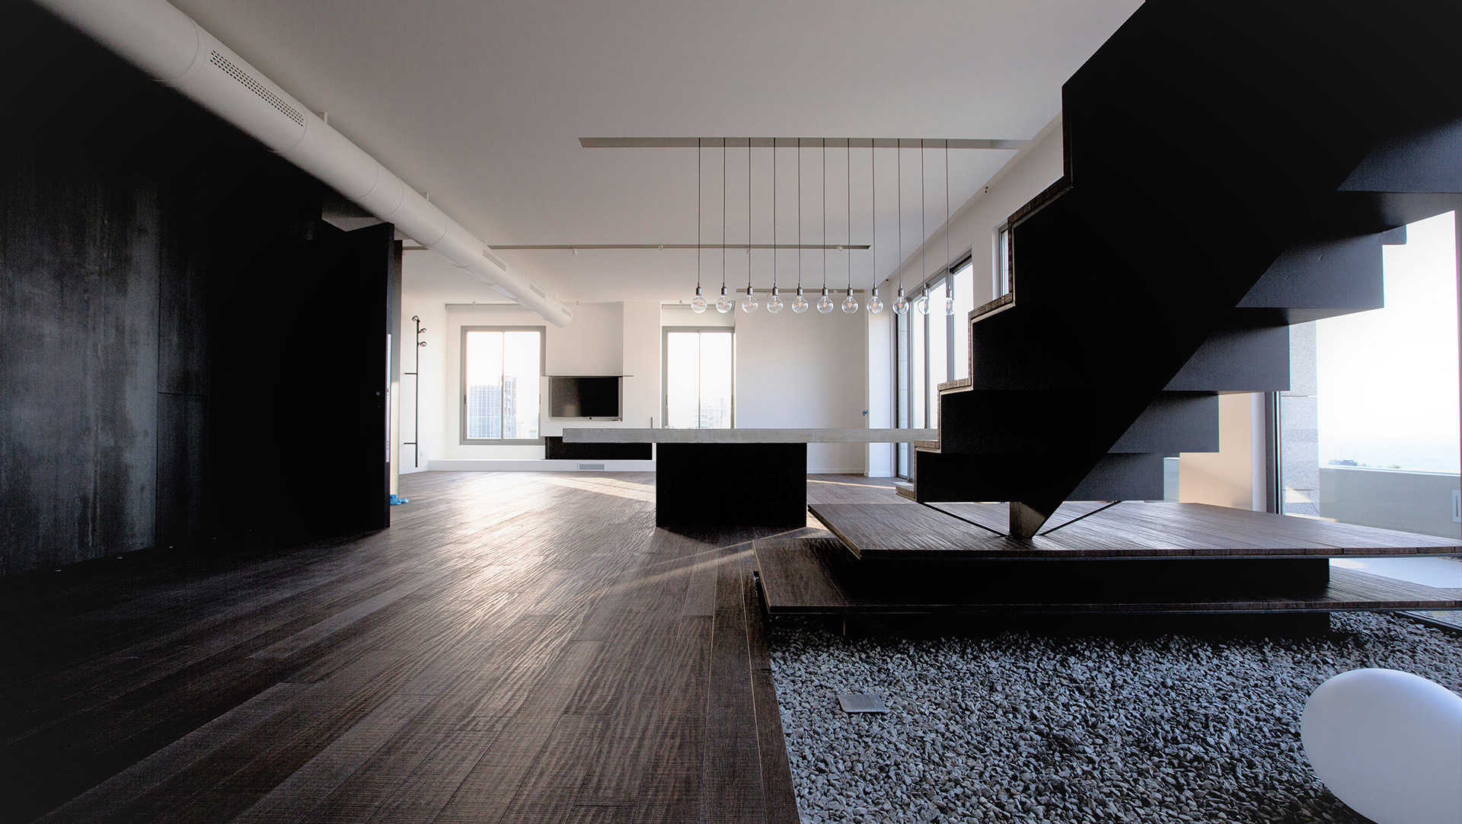
Each floor extends over approximately 250 m², offering generous living spaces and immersive connections to nature.
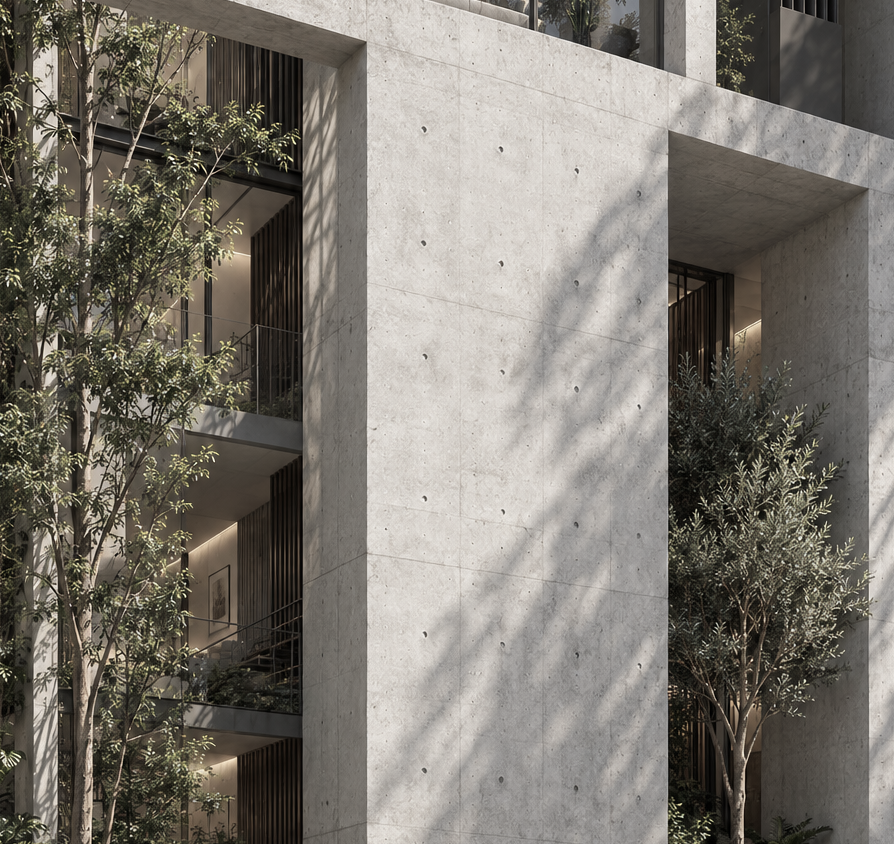
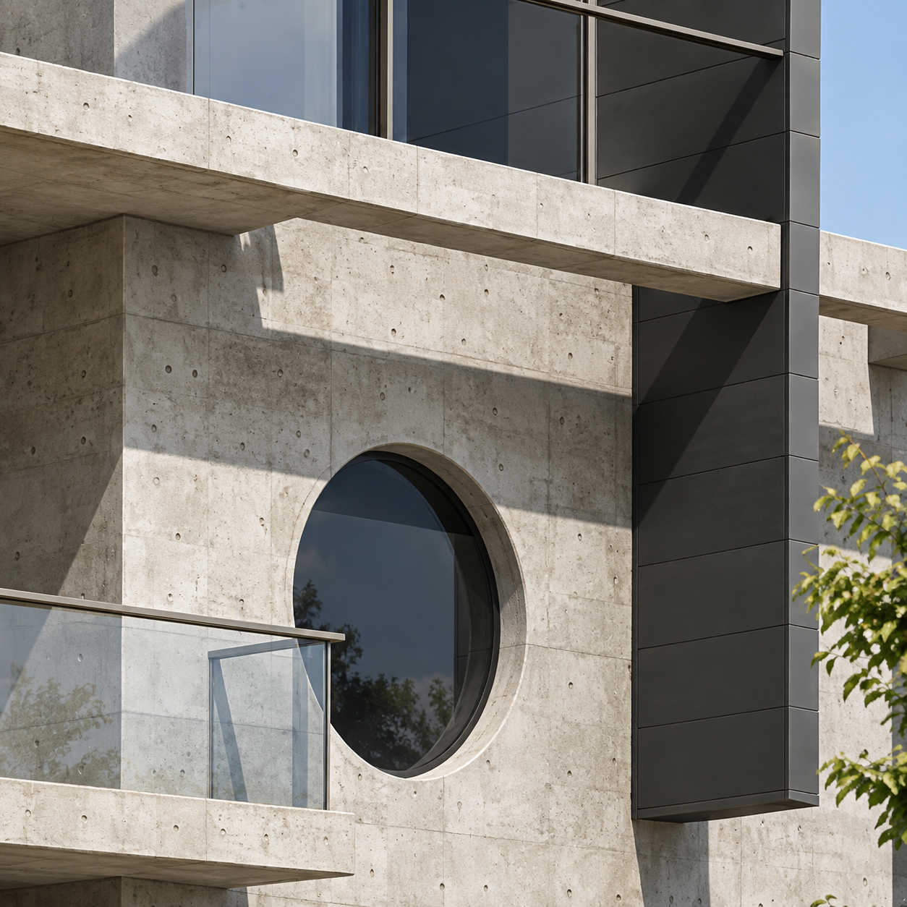
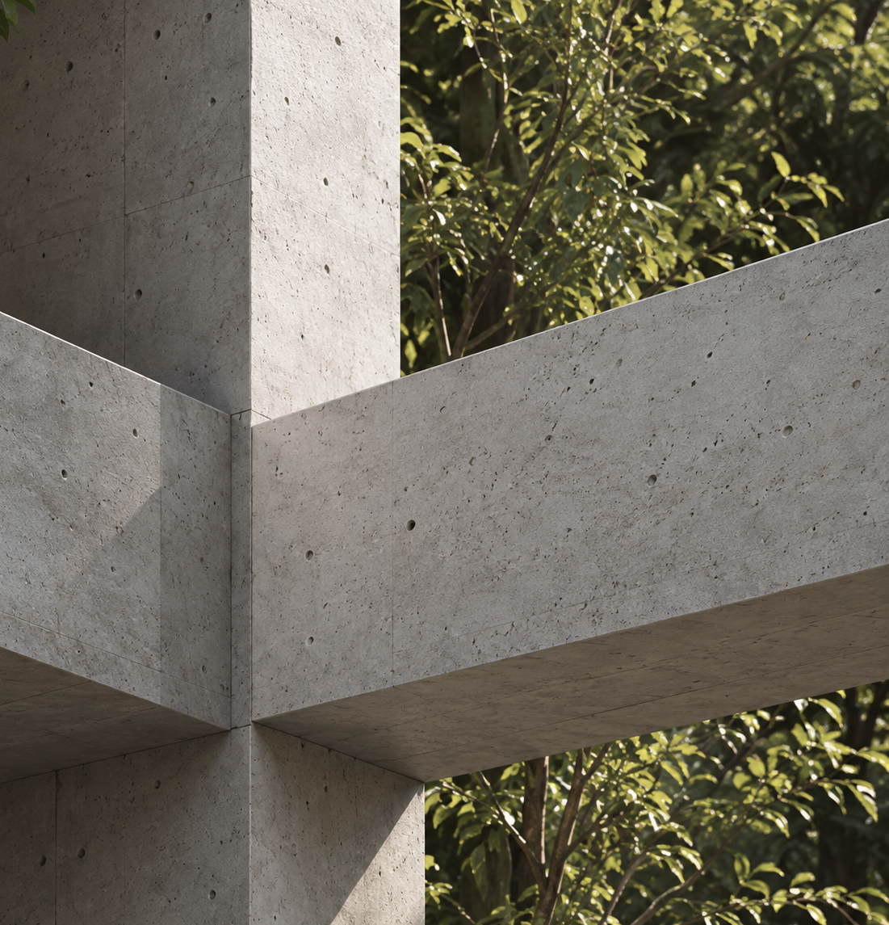
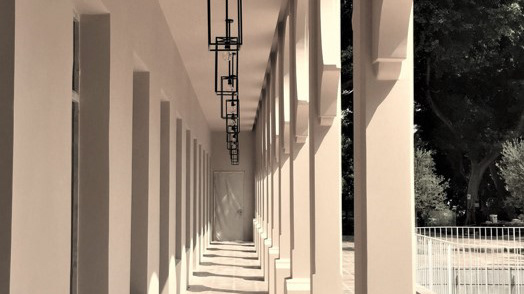
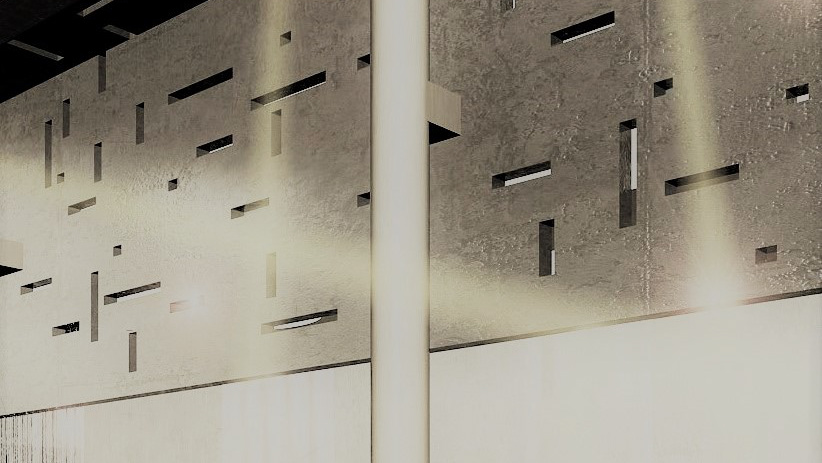
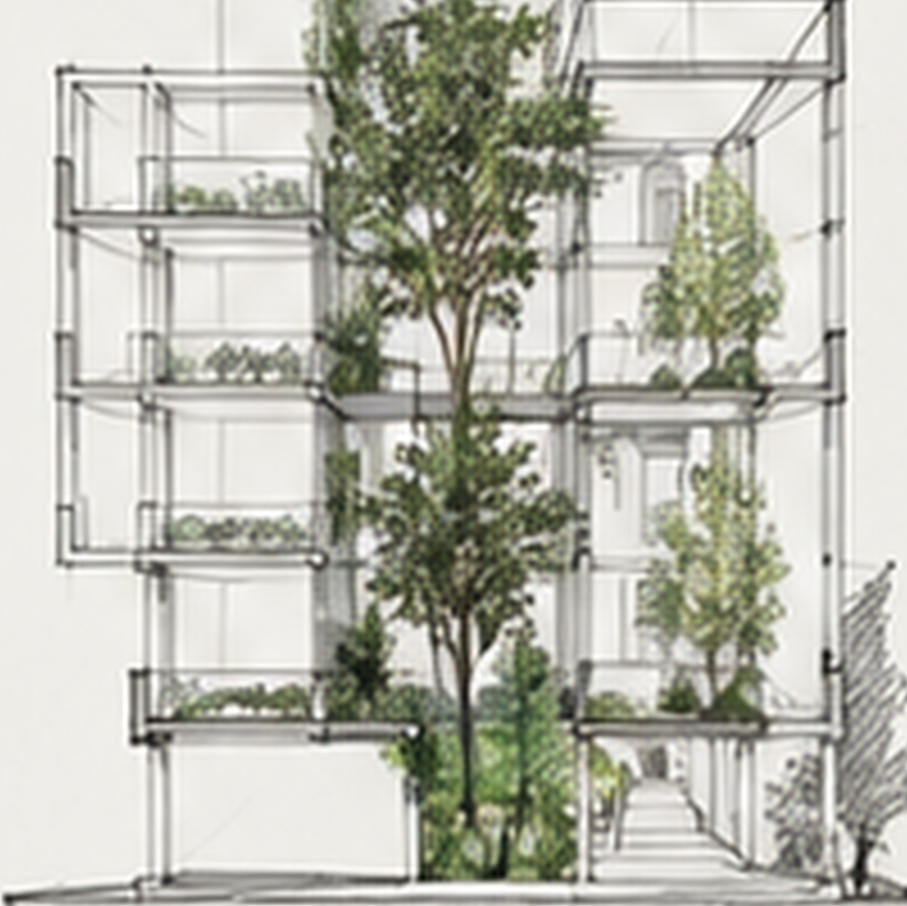
The architectural concept is based on a strong, minimalist concrete grid, where solid planes and open voids alternate.
The architectural concept is based on a strong, minimalist concrete grid, where solid planes and open voids alternate.
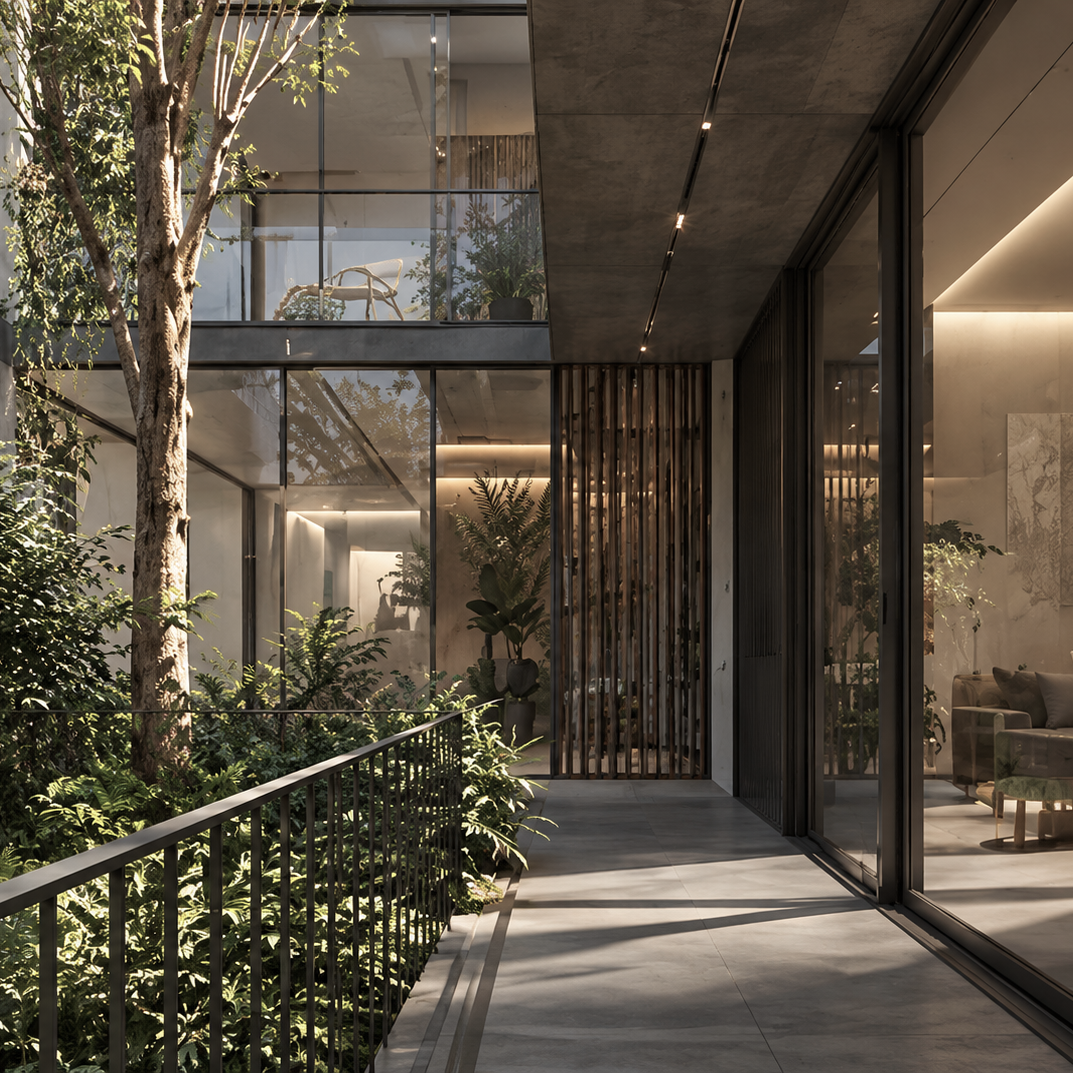
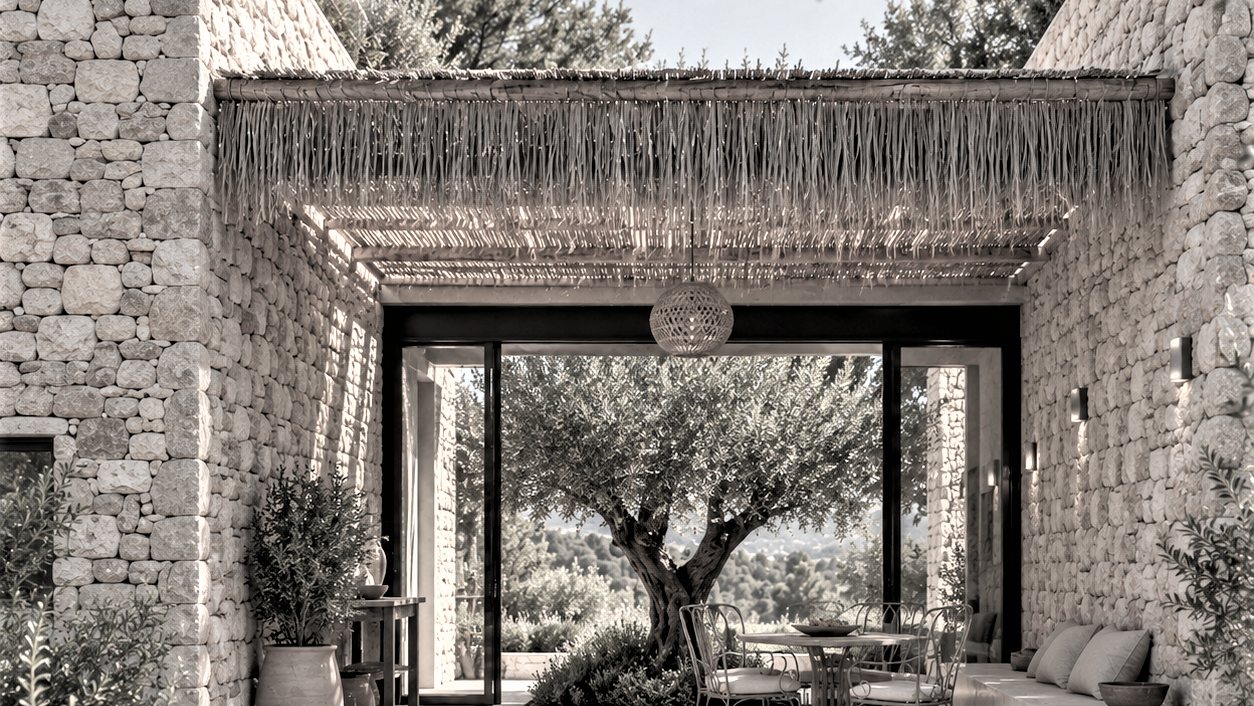
These voids become lush, vertical patios, green spaces around which the different rooms and zones of the apartments give, bringing light, air and vegetation deep into the heart of the building.
While the main façade opens toward the landscape and captures the beautiful view, the main living spaces, the inner patios offer a more intimate, contemplative experience, a natural extension of everyday life, shared by all.
While the main façade opens toward the landscape and captures the beautiful view, the main living spaces, the inner patios offer a more intimate, contemplative experience, a natural extension of everyday life, shared by all.