THE STORY
FROM TRADITION TO CONTEMPORARY
Baabdate - Lebanon
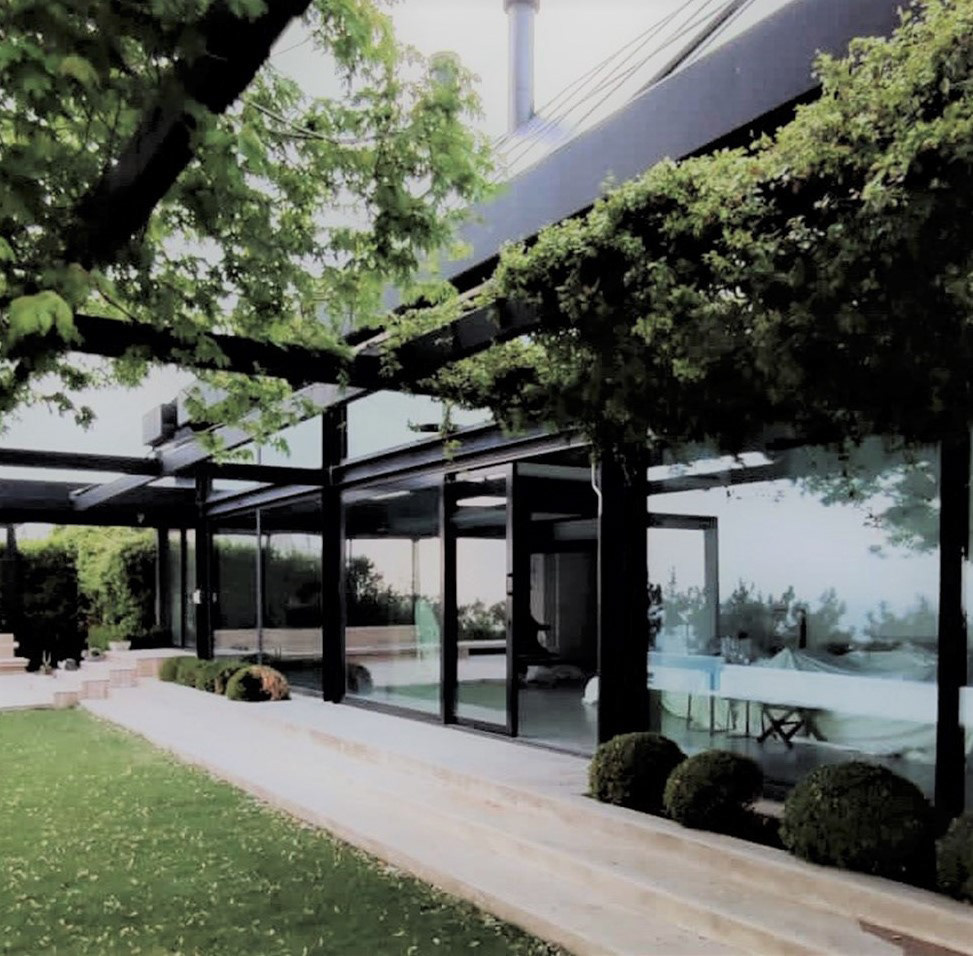
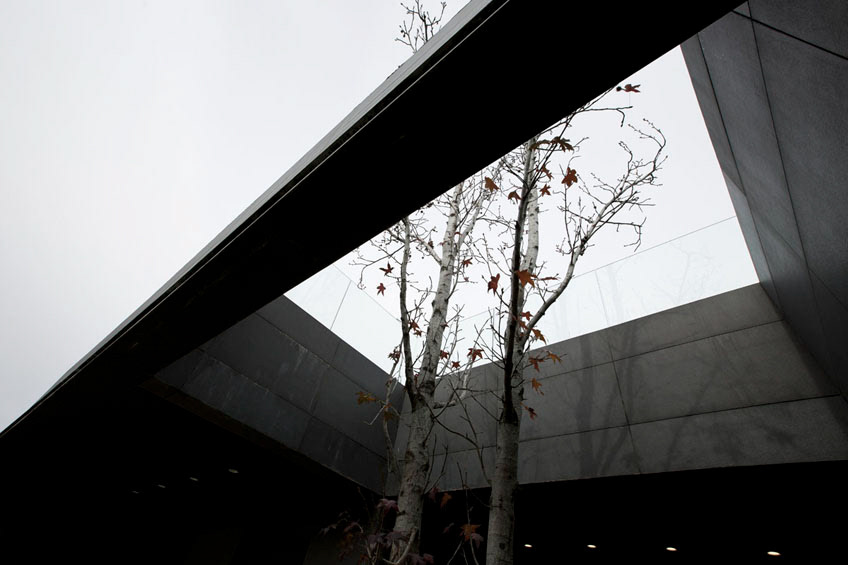
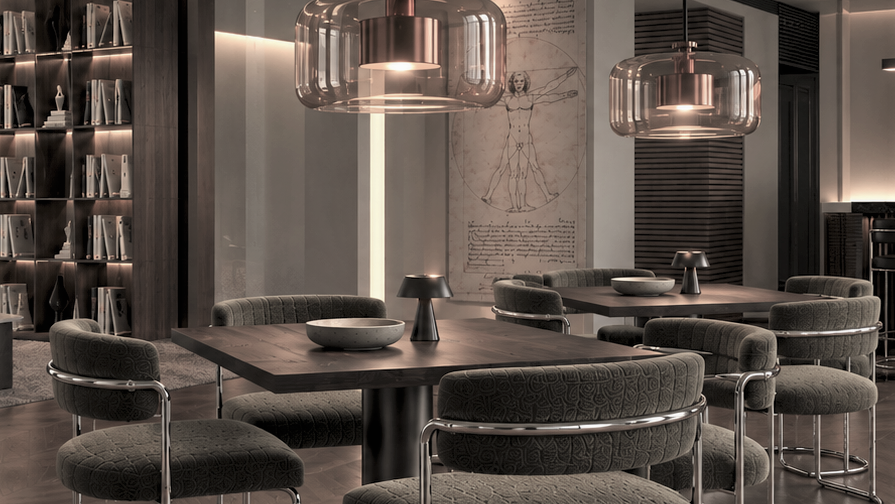
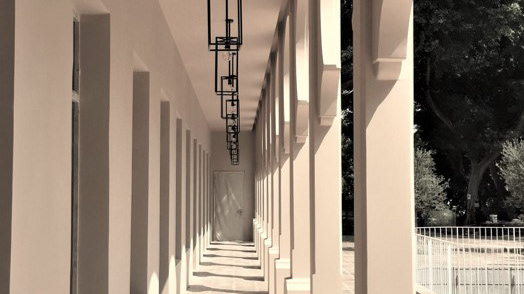
The Manoir identity is reinterpreted through a contemporary architectural language of purity and raw elegance:
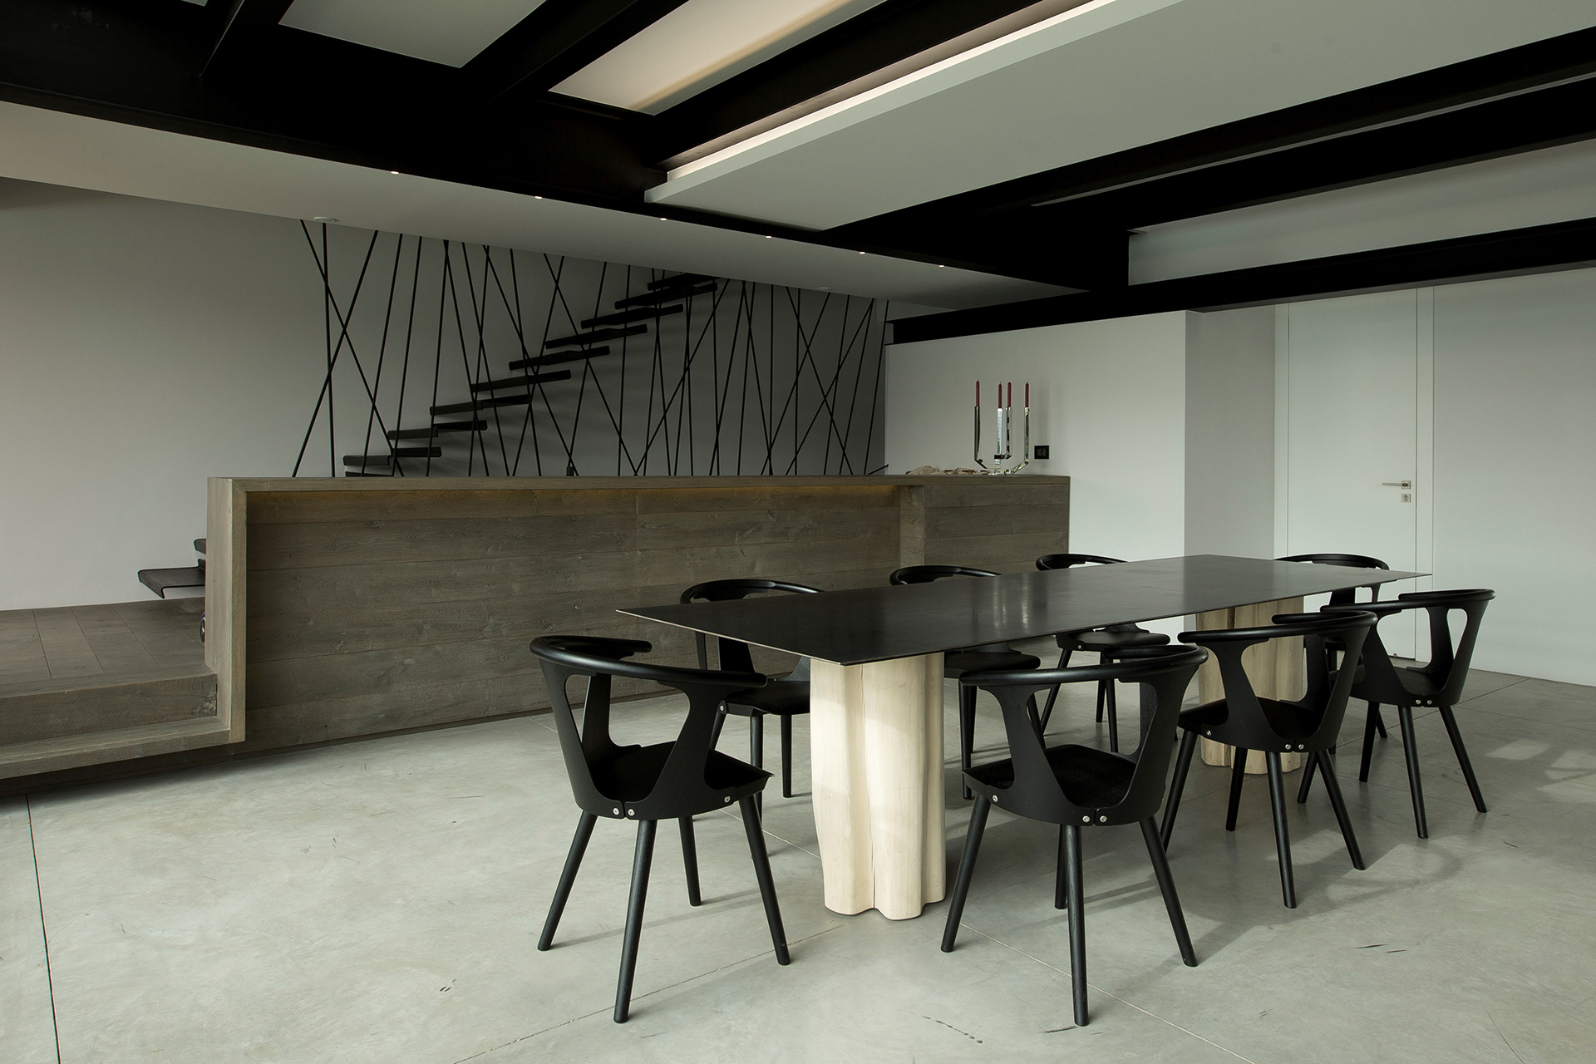
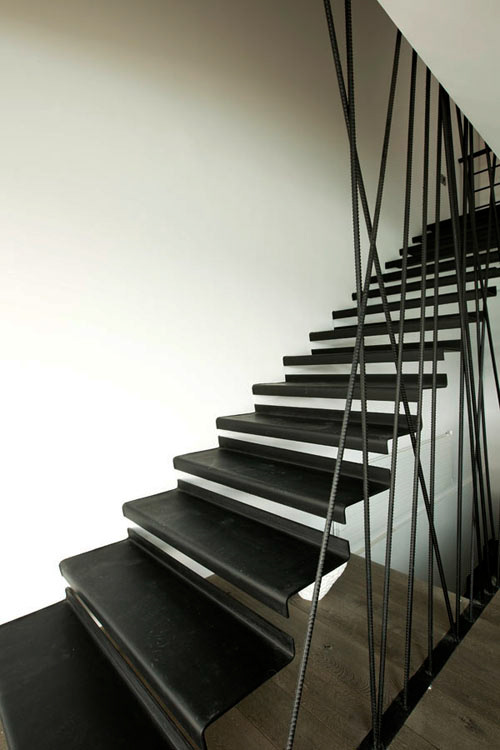
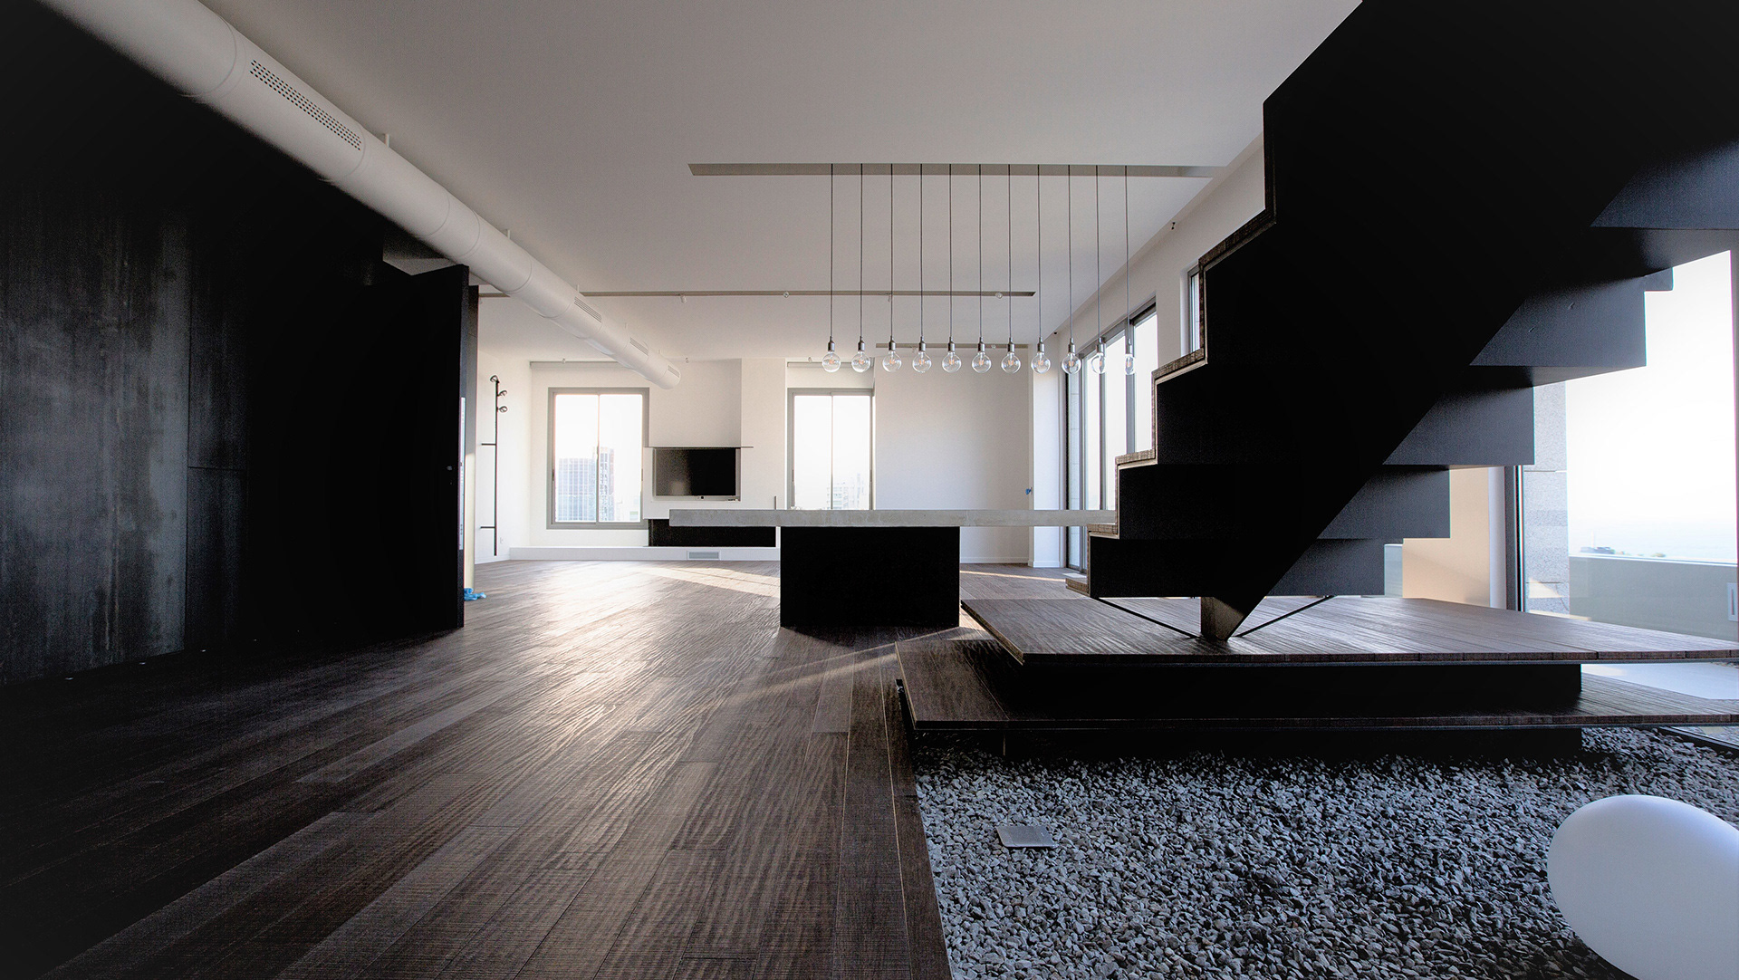
expansive volumes, sculpted voids, a steel structure, ceramic façade cladding, polished concrete floors, panoramic bay windows, and bespoke concrete surfaces that flow into integrated seating and versatile indoor–outdoor furniture.
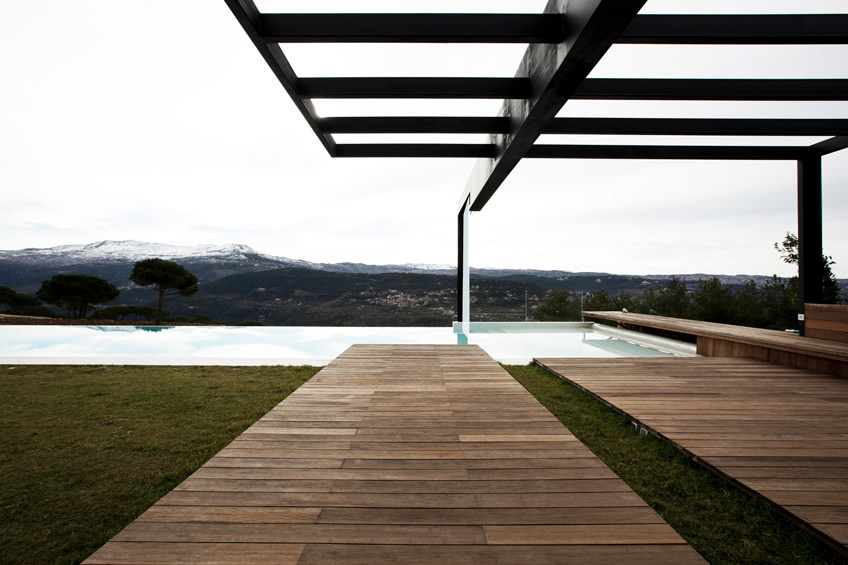
Designed as a summer and weekend retreat, the residence is approximately 2000 sqm indoors and offers an immersive dialogue with nature and its surrounding green landscape. The concept draws inspiration from the traditional Manoir or Longère — archetypes of the countryside, rooted in land and history — reimagined here with minimal lines and a refined material palette.
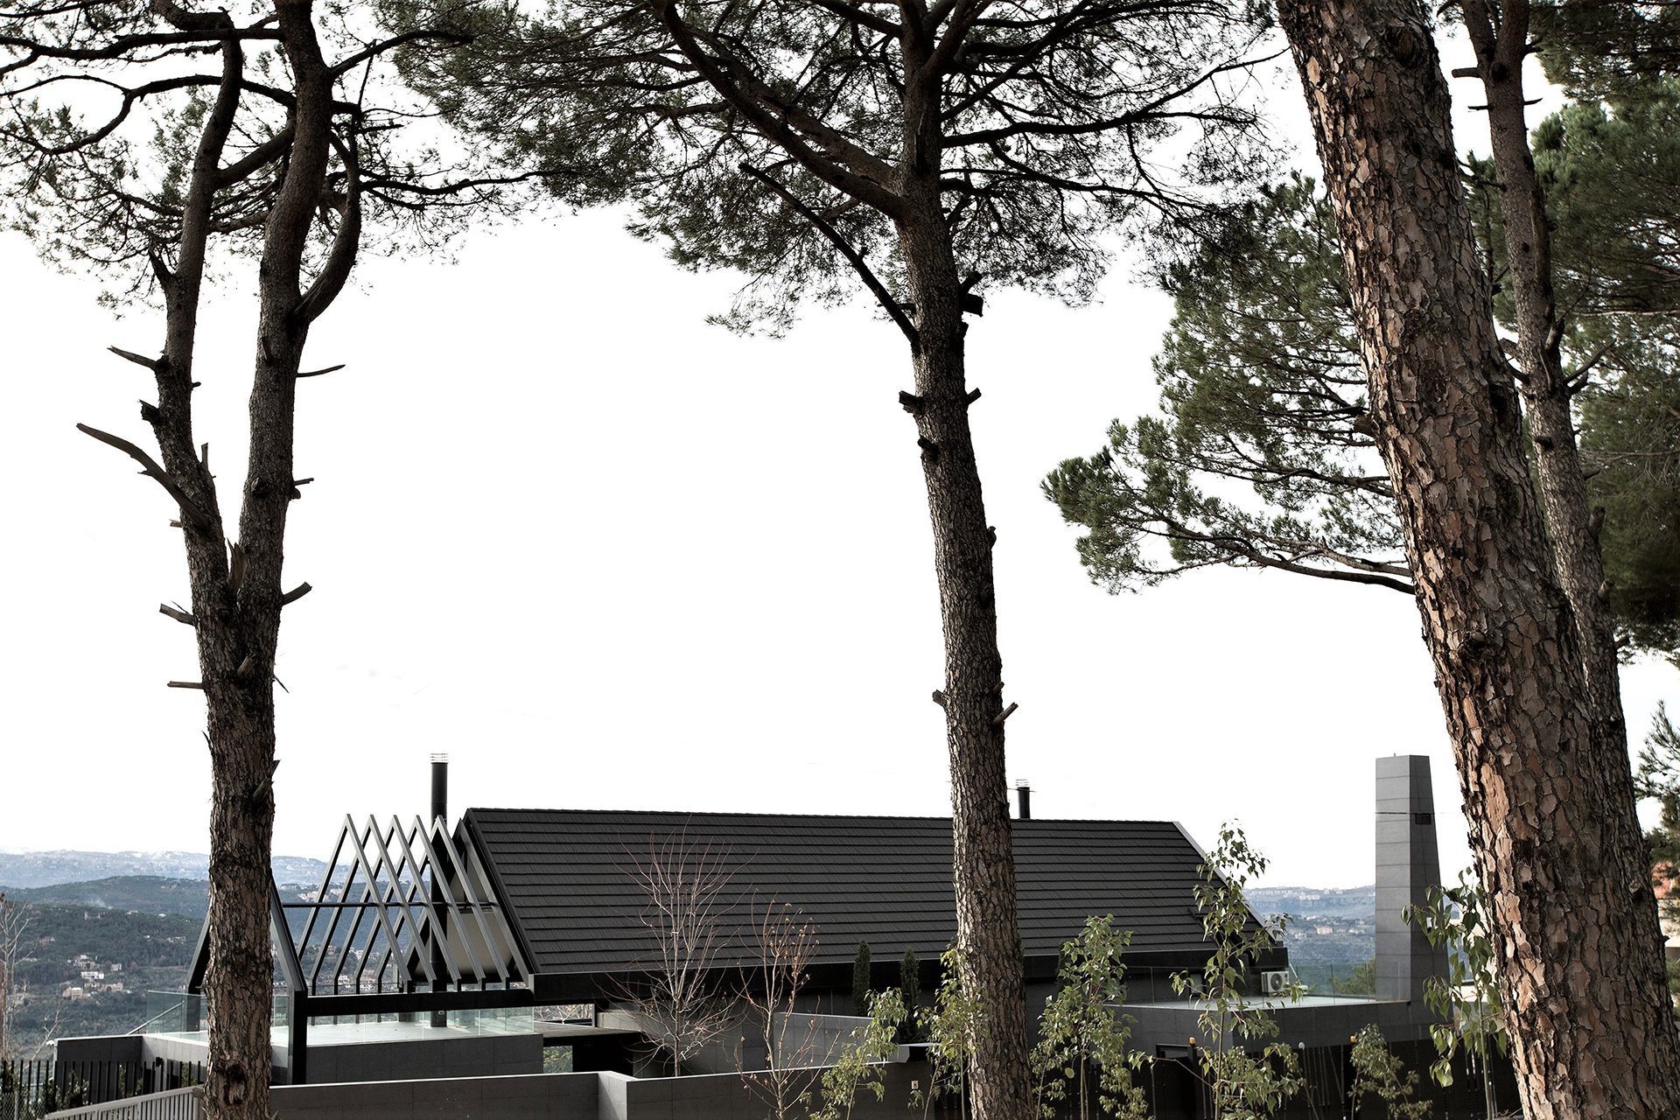
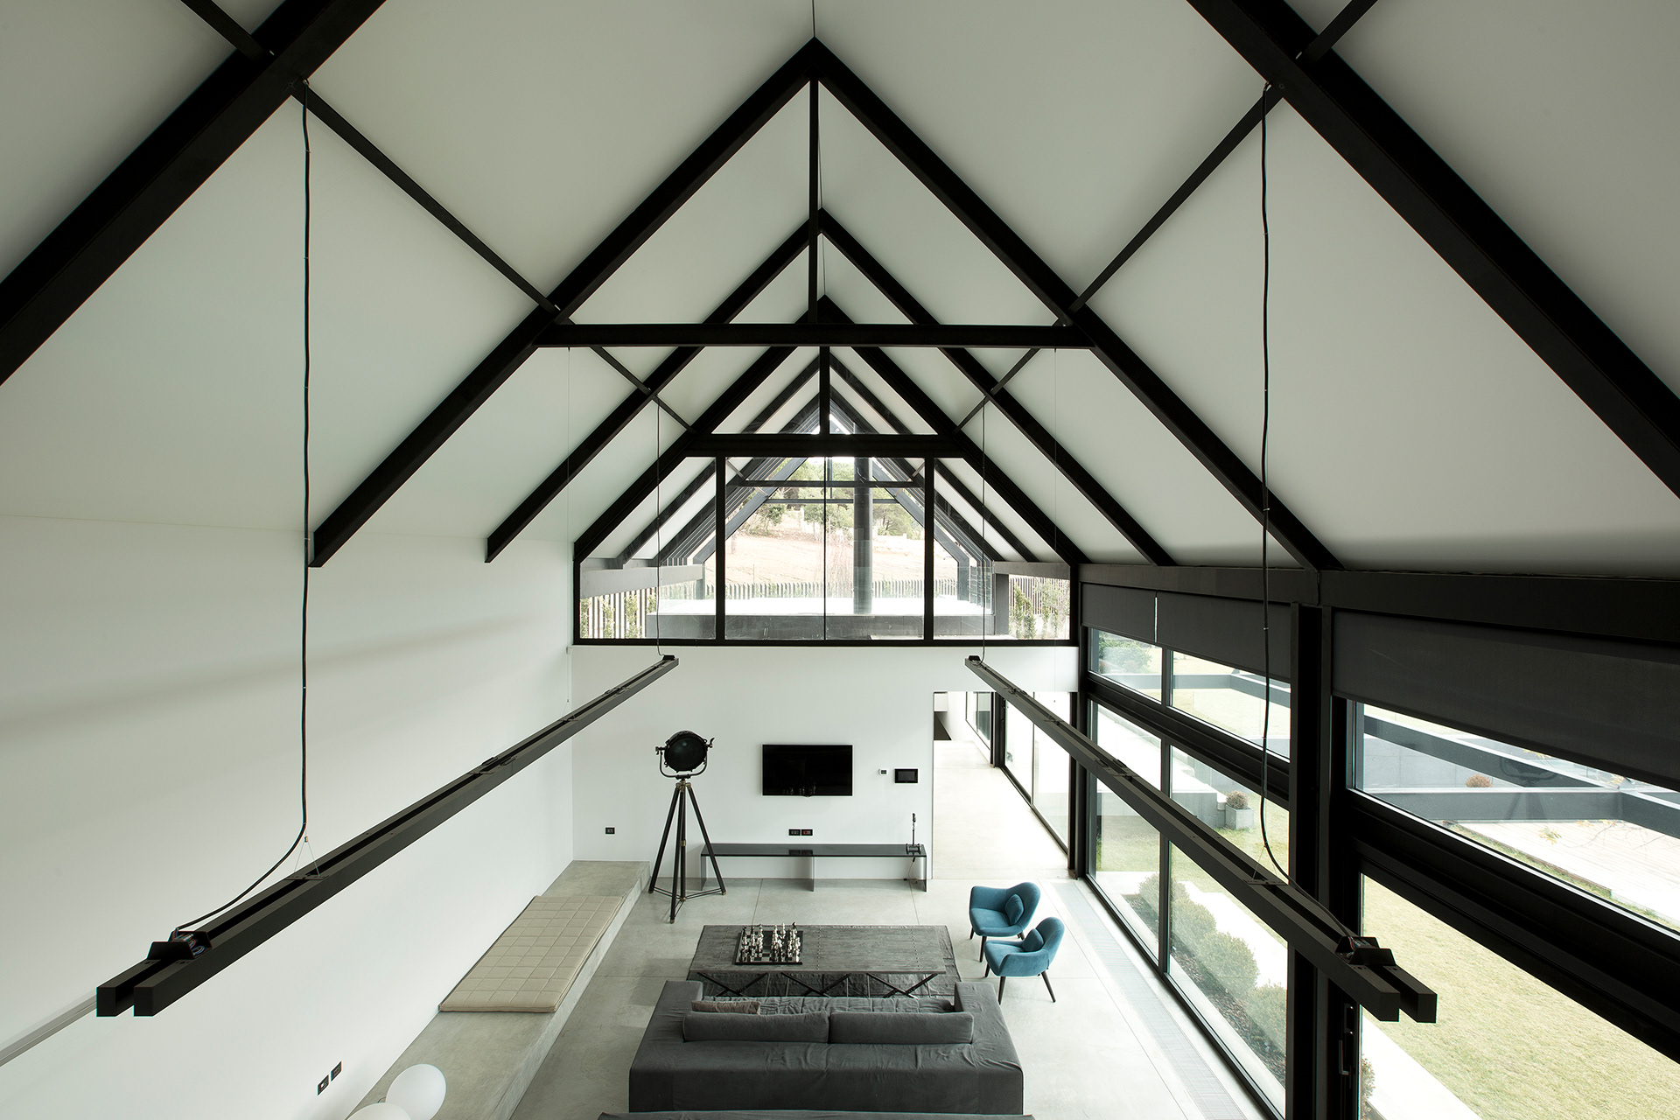
The composition unfolds as a pure parallelepiped topped with an inclined rooftop. This volume houses the entrance, the living and dining areas, the master suite, and a mezzanine that flexibly accommodates a guest room or study.
Privacy and orientation informed the architectural gesture: the street façade remains discreet and closed, shielding the interior while avoiding northern exposure, whereas the east–south façades open fully toward the mountain horizon.
A strong coherence between exterior form and interior space was essential.
The “V” geometry of the roof is expressed within, creating a dramatic ceiling height that peaks at 7.9 meters.
A suspended mezzanine and its balcony accentuate the interplay between fullness and emptiness, solid and void, intimacy and openness.
The result is a residence where tradition is distilled into contemporary clarity, and where every detail — from material choice to spatial rhythm — celebrates a refined lifestyle in harmony with nature.