THE STORY
MA ITALIAN RESTAURANT and CIGAR LOUNGE
A DIALOGUE BETWEEN OLD and NEW
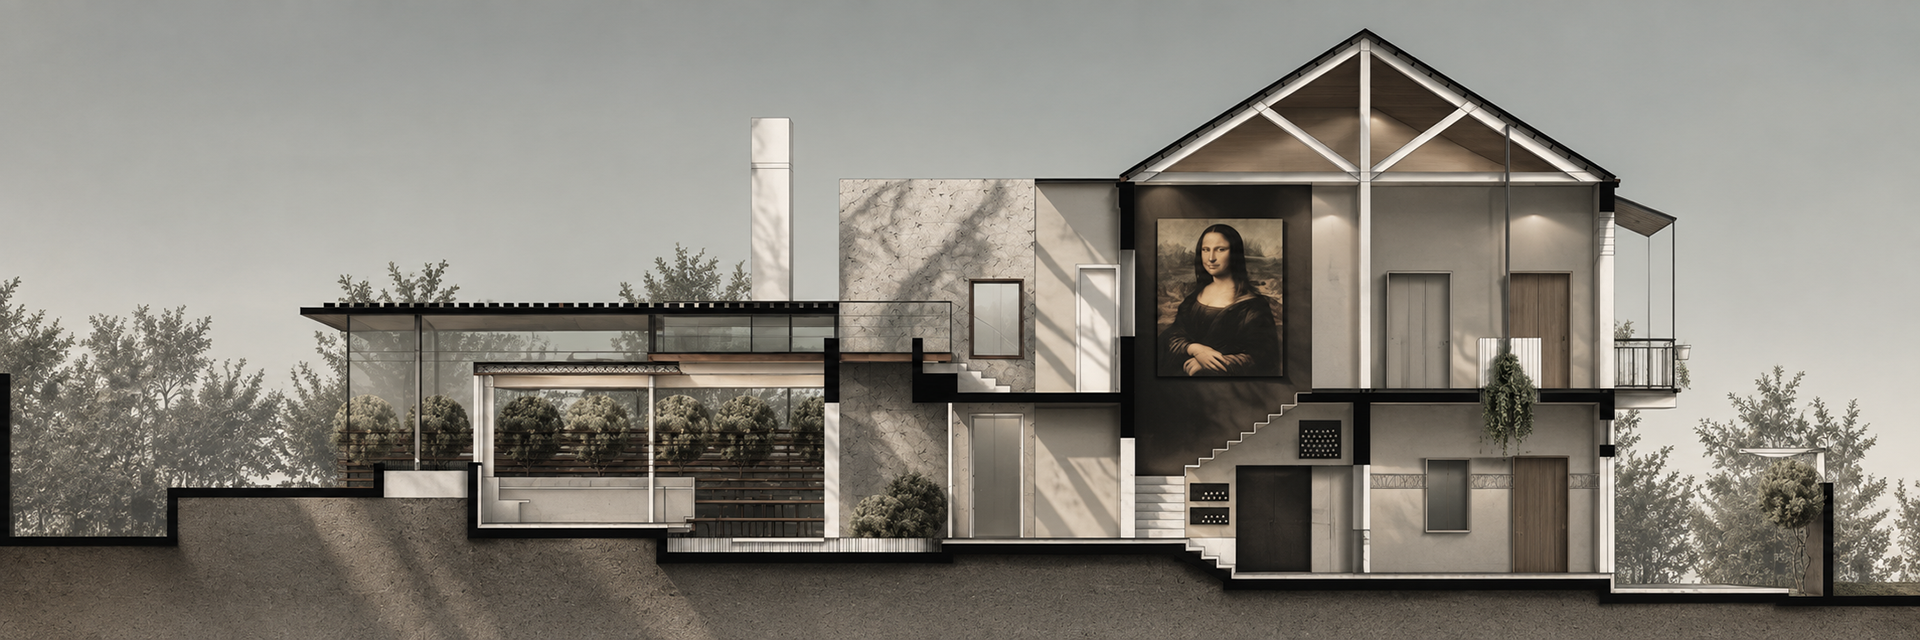
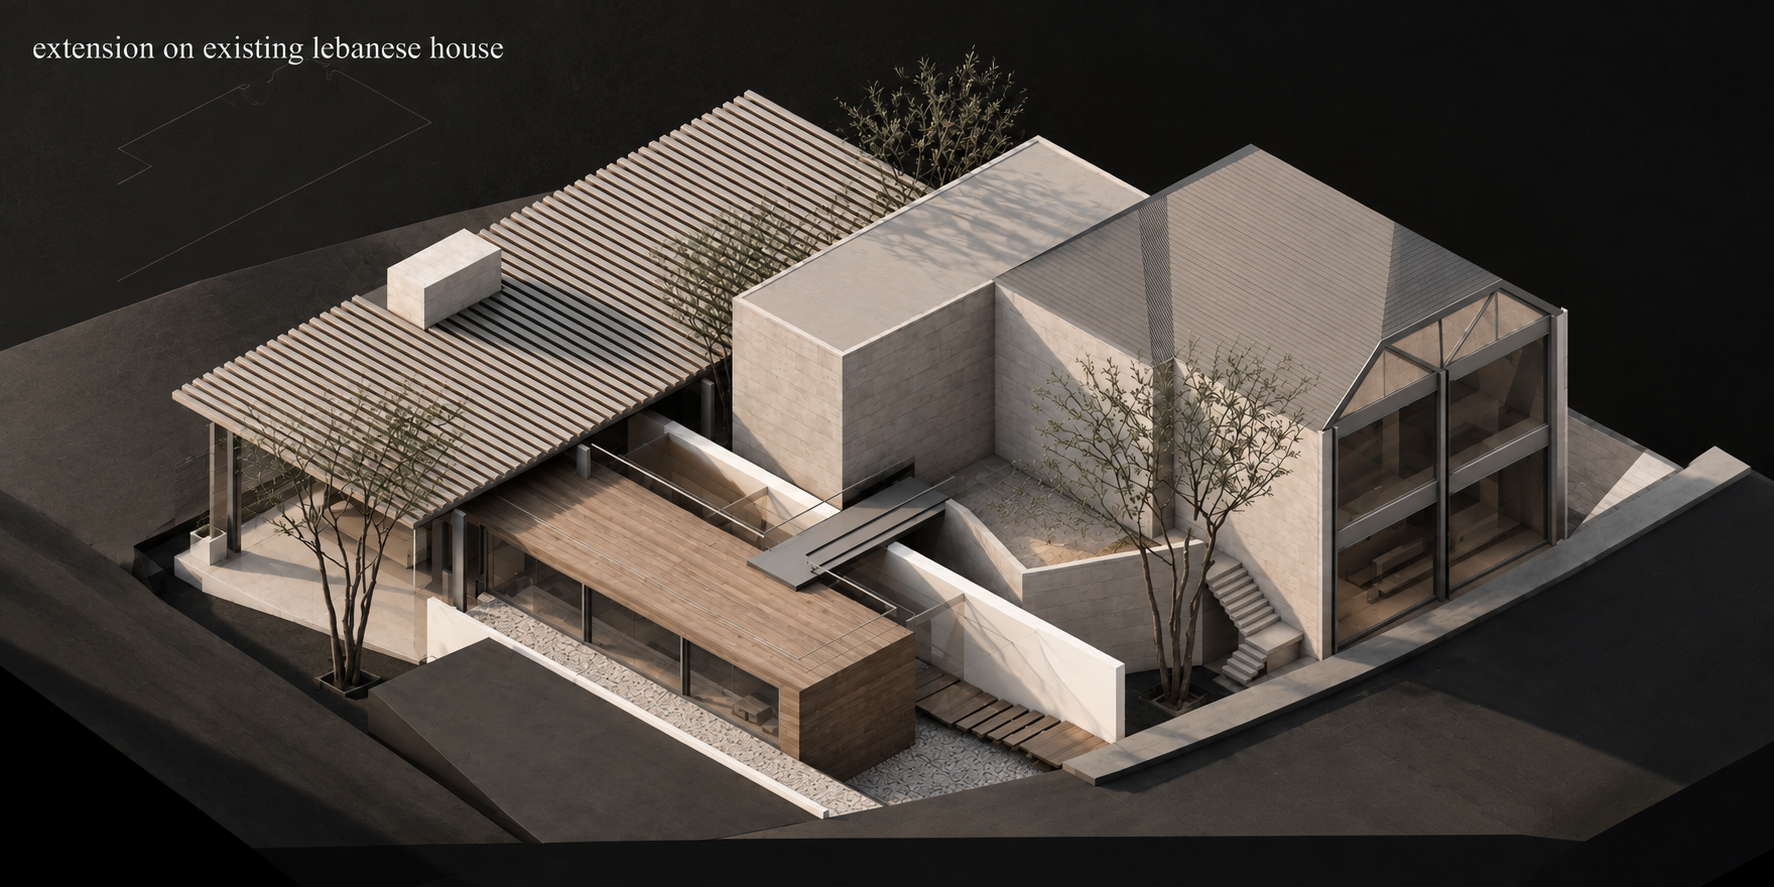
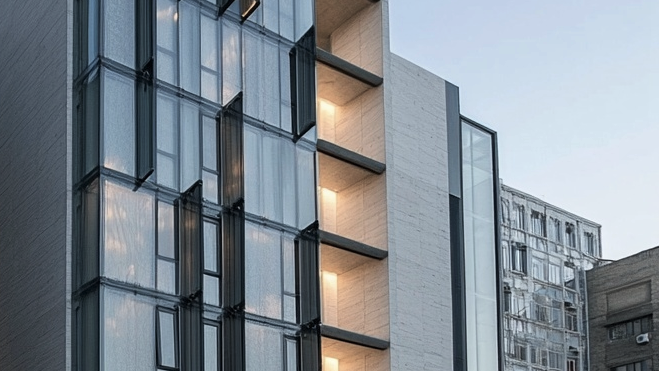
This restaurant and cigar lounge is conceived as an extension to a traditional Lebanese house, bringing together the character of an existing heritage structure and the lightness of a contemporary prefabricated addition.
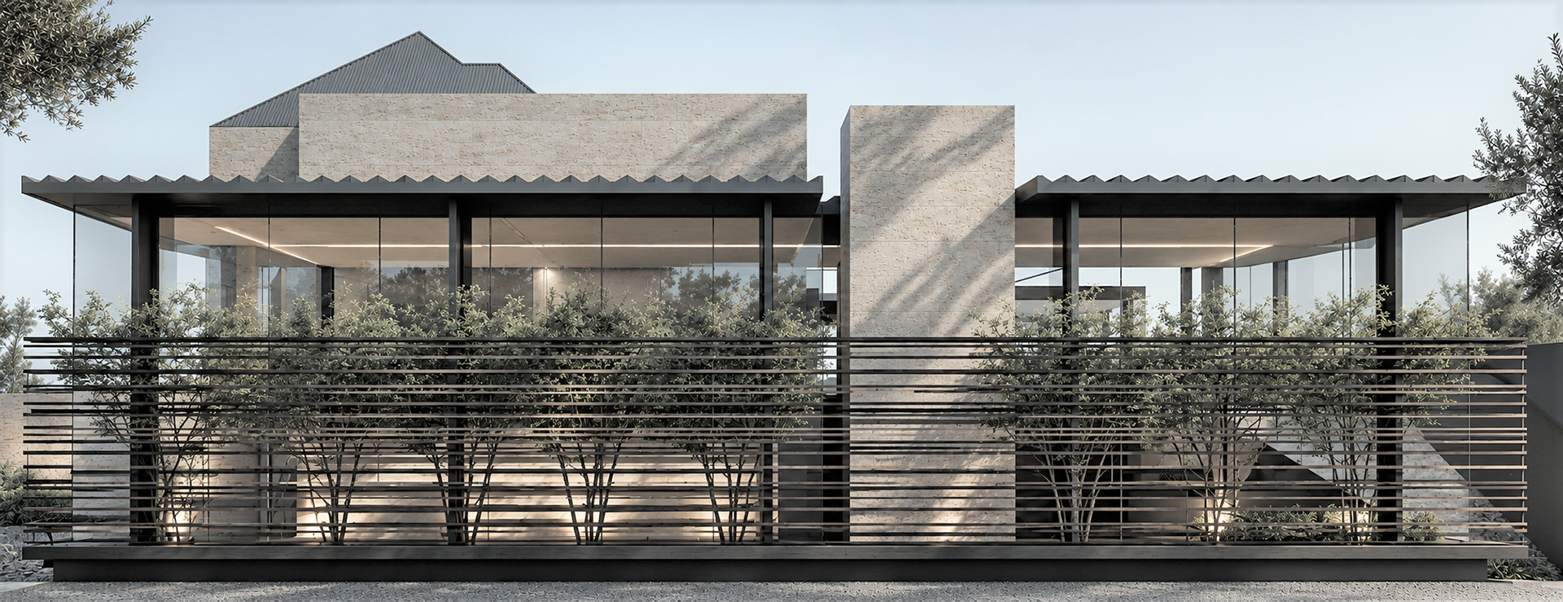
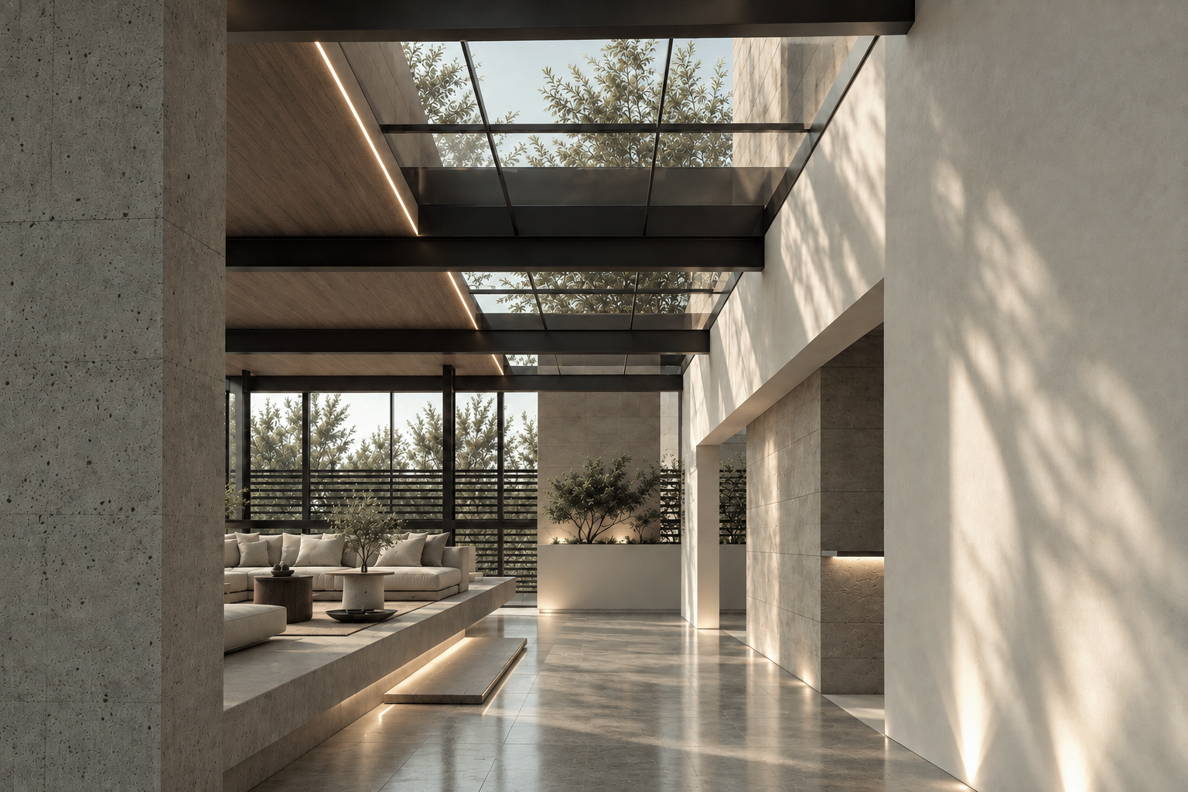
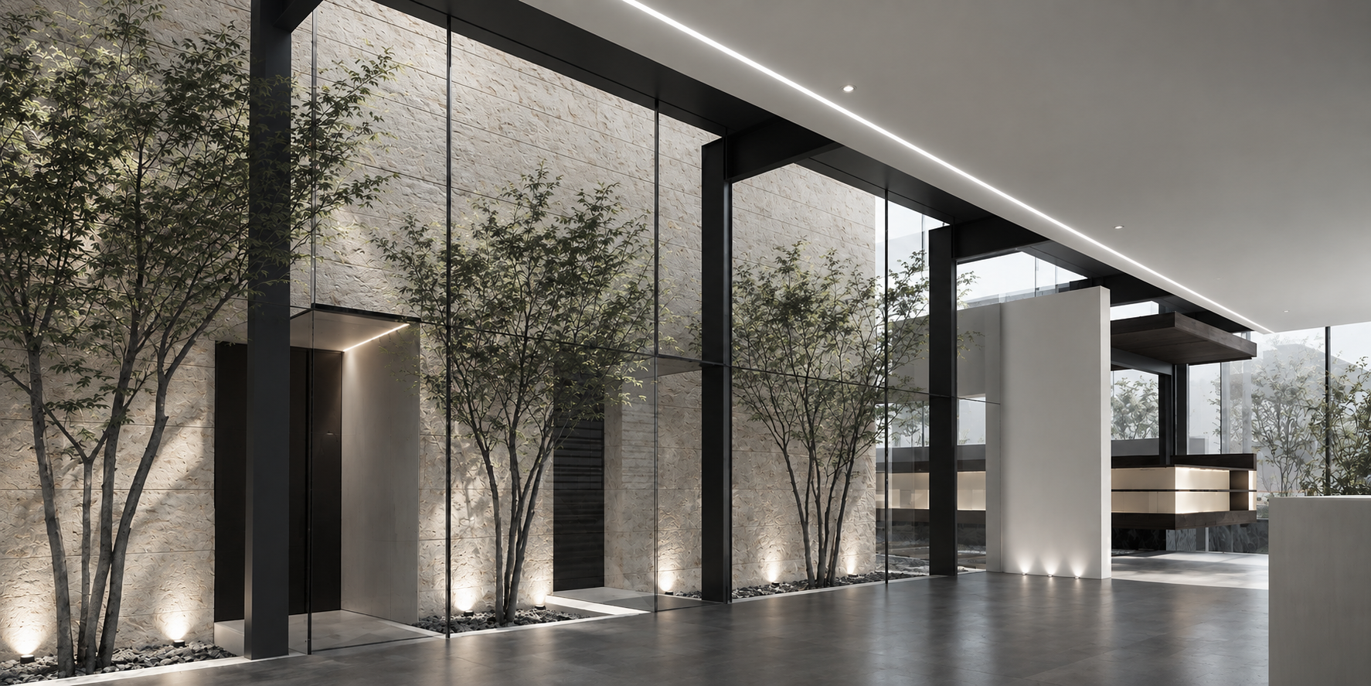
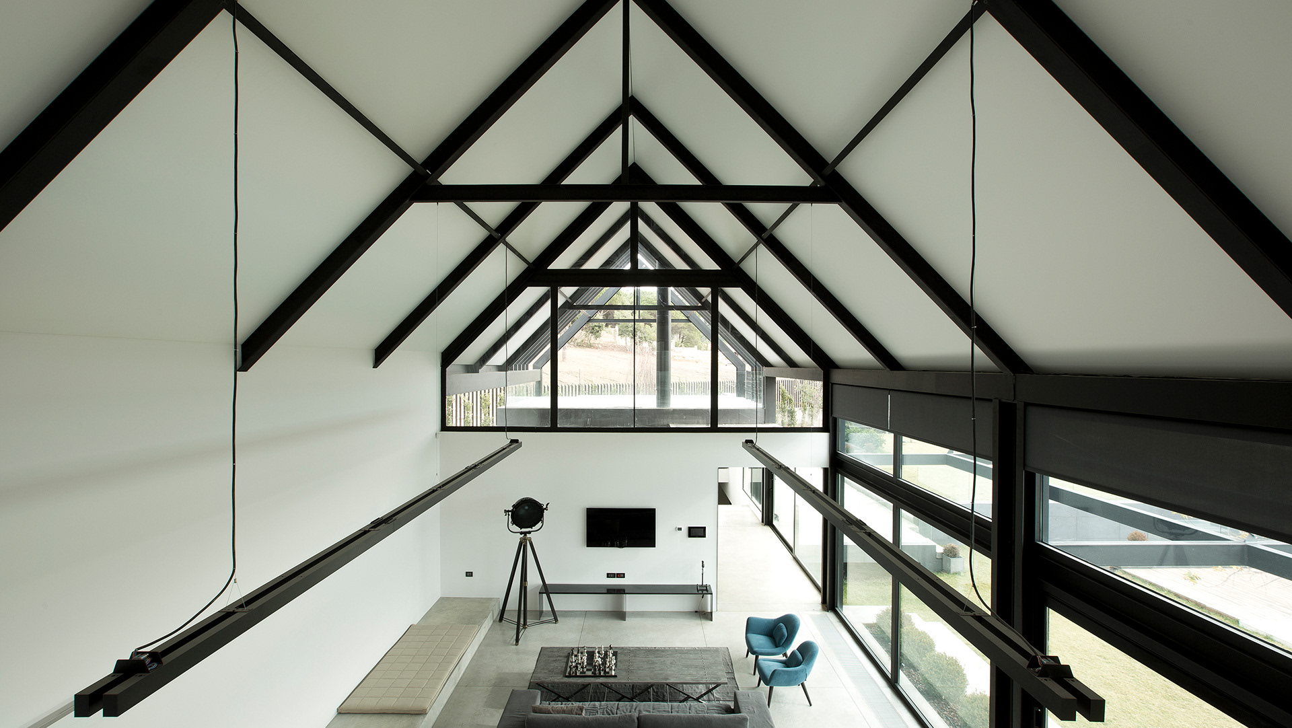
The architectural concept is based on a deliberate separation between the old and the new. Rather than physically merging the two volumes, the extension establishes its own structural and architectural identity through a lightweight system of prefabricated materials, metallic structures, and generous glazed surfaces.
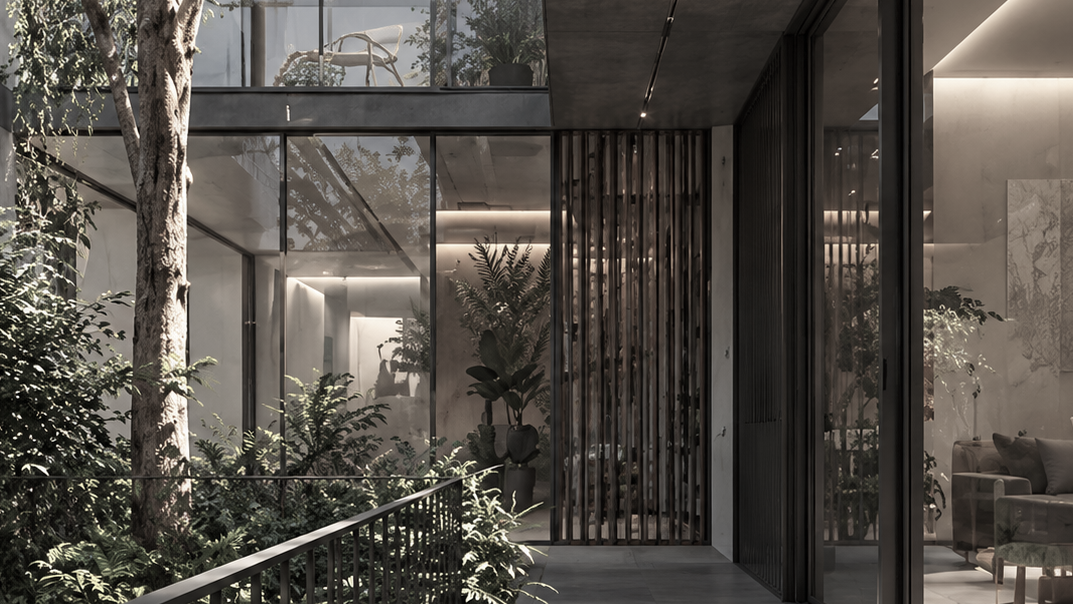
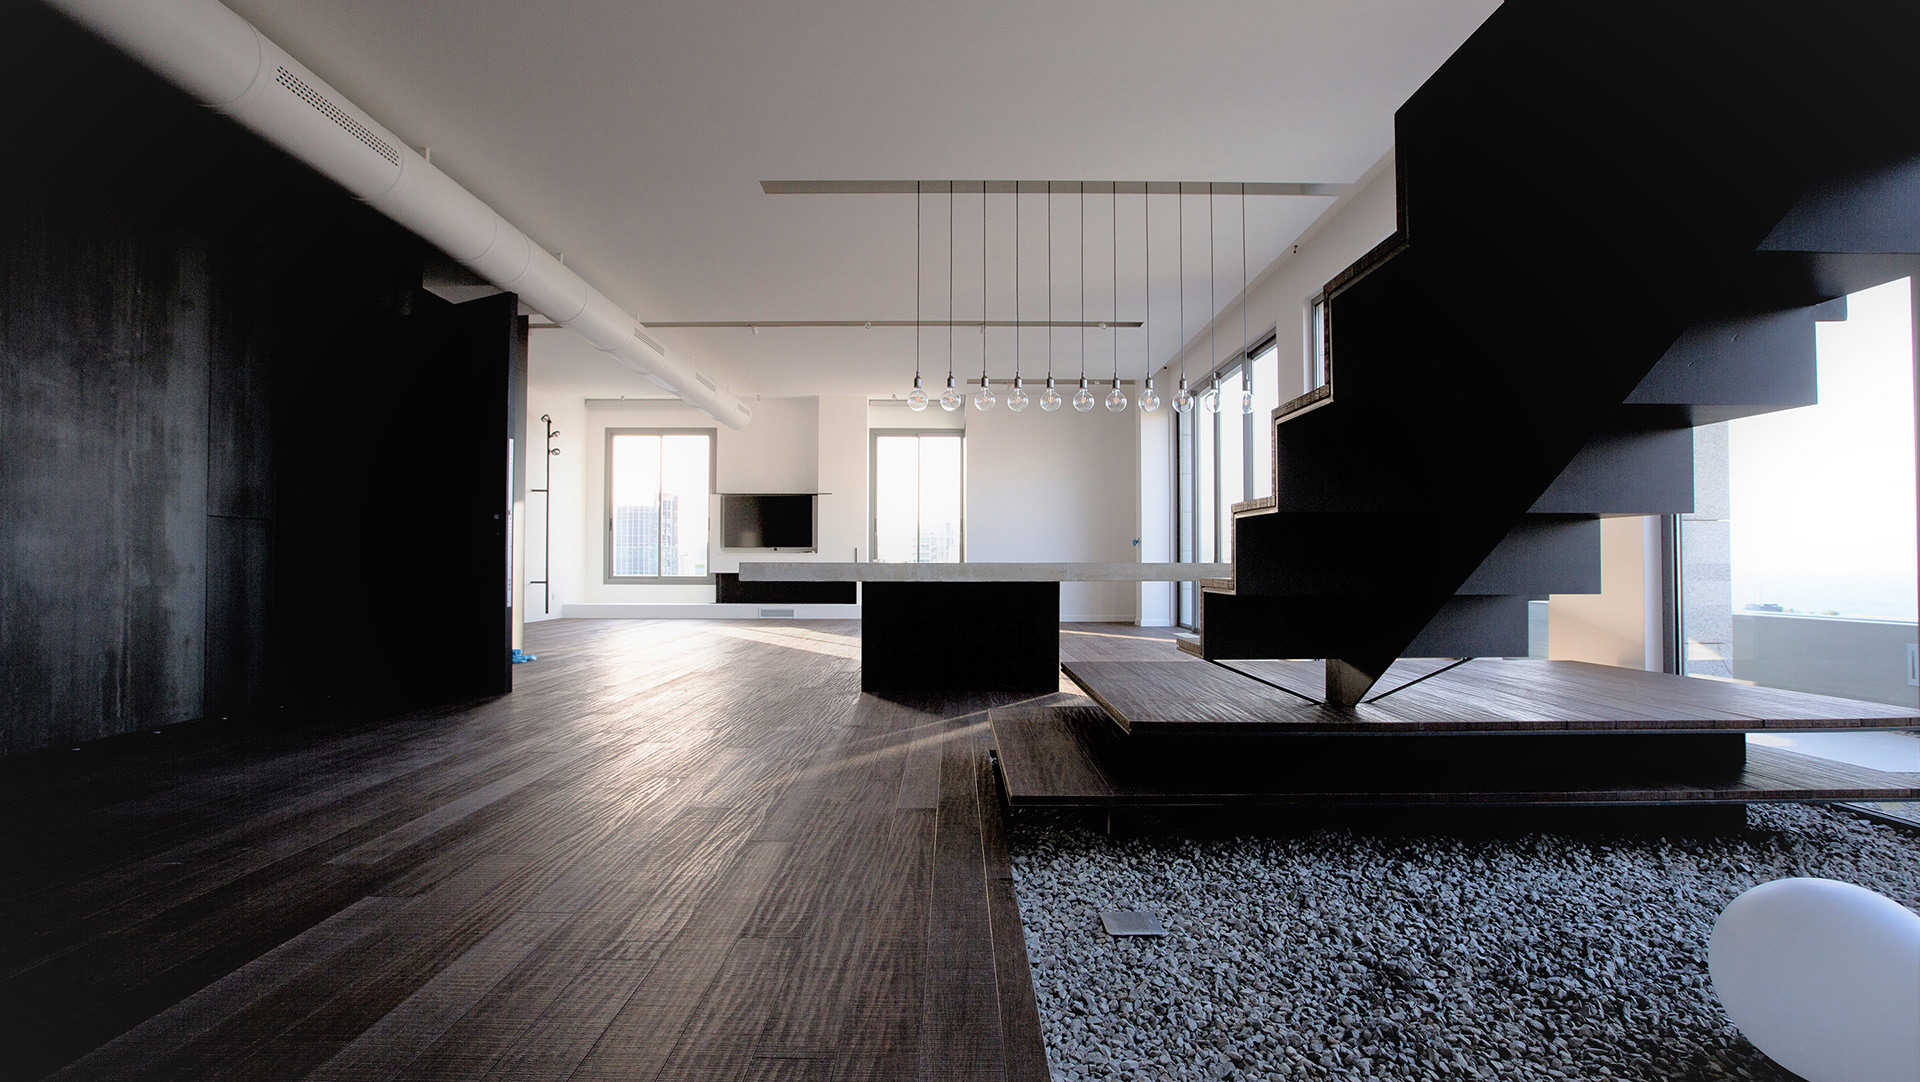
The connection between the two buildings is created through a landscaped transition. A strip of greenery, carefully articulated floor levels, and connecting bridges form an intermediate space that separates the volumes while maintaining a continuous experience throughout the project. This planted threshold becomes more than a passage: it is a moment of pause, a visual buffer, and a living connection between the traditional house and its contemporary counterpart.
The design celebrates the contrast between the solidity and material richness of the Lebanese stone house and the transparency, lightness, and structural expression of the new addition. Through this dialogue, the project explores how contemporary architecture can extend an existing building while respecting its identity, allowing the old and the new to coexist without losing their individual character.